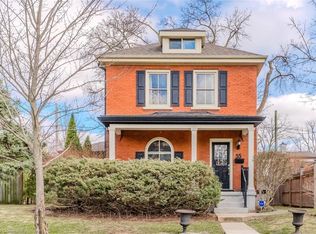
86 St Andrews Street is a striking blend of timeless Old West Galt character and refined modern luxury. Thoughtful craftsmanship and pride of ownership shines throughout with extensive renovations being completed such as custom-built solid wood cabinetry in the kitchen, living room, bathrooms ( with granite counters ) and primary bedroom, wide-plank hardwood flooring throughout, a reclaimed century-old slate fireplace surround and a beautifully restored original reeded-glass door—all complemented by extensive behind-the-walls work ( HVAC, Plumbing and Electrical completely redone as well as upgraded insulation ) and exterior upgrades ( new windows and doors, soffit, facia, trough along with gutter guard, heat cables, restored front porch, new deck and a new privacy fence ). There is nothing left to do but move in and enjoy this fabulous home. Nestled among mature trees, charming streetlights and stately homes, this exceptional property is a stone’s throw from Victoria Park, with tennis courts, cricket grounds, parkland and beautiful wooded walking trails, while the Gaslight District, Downtown Galt, shops and restaurants are all within walking distance. Just minutes from Highway 401, this is a rare opportunity to own a home with historic soul, exceptional craftsmanship and modern sophistication in one of Cambridge’s most coveted neighborhood's. See supplements or ask listing agent for a full list of renovations.
For sale
C$949,900
86 Saint Andrews St, Cambridge, ON N1S 1M4
3beds
1,781sqft
Single Family Residence, Residential
Built in 1890
7,992 Square Feet Lot
$-- Zestimate®
C$533/sqft
C$-- HOA
What's special
Granite countersWide-plank hardwood flooring throughoutNew windows and doorsRestored front porchNew deckNew privacy fenceNestled among mature trees
- 29 days
- 23
- 0
Zillow last checked:
Listing updated:
Listed by:
Bill O'neill, Salesperson,
RE/MAX Twin City Realty Inc.
Source: ITSO,MLS®#: 40855128Originating MLS®#: Cornerstone Association of REALTORS®
Facts & features
Interior
Bedrooms & bathrooms
- Bedrooms: 3
- Bathrooms: 2
- Full bathrooms: 1
- 1/2 bathrooms: 1
- Main level bathrooms: 1
Other
- Level: Second
Bedroom
- Level: Second
Bedroom
- Level: Second
Bathroom
- Features: 4-Piece
- Level: Second
Bathroom
- Features: 2-Piece
- Level: Main
Family room
- Level: Main
Kitchen
- Level: Main
Laundry
- Level: Main
Living room
- Level: Main
Office
- Level: Main
Office
- Level: Main
Other
- Description: Hall
- Level: Second
Recreation room
- Level: Basement
Utility room
- Level: Basement
Heating
- Forced Air, Natural Gas
Cooling
- Central Air
Appliances
- Included: Water Heater, Water Heater Owned, Water Softener, Dishwasher, Dryer, Hot Water Tank Owned, Microwave, Range Hood, Refrigerator, Stove, Washer
- Laundry: Main Level
Features
- Upgraded Insulation, Other
- Basement: Full,Unfinished
- Number of fireplaces: 1
- Fireplace features: Electric
Interior area
- Total structure area: 1,781
- Total interior livable area: 1,781 sqft
- Finished area above ground: 1,781
Video & virtual tour
Property
Parking
- Total spaces: 2
- Parking features: Private Drive Triple+ Wide
- Uncovered spaces: 2
Features
- Stories: 2
- Patio & porch: Deck
- Frontage type: West
- Frontage length: 74.00
Lot
- Size: 7,992 Square Feet
- Dimensions: 74 x 108
- Features: Urban, Public Transit, Schools
- Topography: Flat Site
Details
- Parcel number: 038060549
- Zoning: R2
Construction
Type & style
- Home type: SingleFamily
- Architectural style: Victorian
- Property subtype: Single Family Residence, Residential
Materials
- Brick
- Foundation: Stone
- Roof: Asphalt Shing
Condition
- 100+ Years
- New construction: No
- Year built: 1890
Utilities & green energy
- Sewer: Sewer (Municipal)
- Water: Municipal
Community & HOA
Community
- Security: None
Location
- Region: Cambridge
Financial & listing details
- Price per square foot: C$533/sqft
- Annual tax amount: C$5,000
- Date on market: 8/11/2026
- Inclusions: Dishwasher, Dryer, Hot Water Tank Owned, Microwave, Range Hood, Refrigerator, Stove, Washer
- Road surface type: Paved
Price history
| Date | Event | Price |
|---|---|---|
| 8/11/2026 | Listed for sale | C$949,900C$533/sqft |
Source: ITSO #40855128 Report a problem | ||
Public tax history
Tax history is unavailable.
Climate risks
Neighborhood: Blair Road
Nearby schools
GreatSchools rating
No schools nearby
We couldn't find any schools near this home.
Schools provided by the listing agent
- Elementary: St. Gregory, Highland P.S.
- High: Monsignor Doyle C.S.S., Southwood S.S.
Source: ITSO. This data may not be complete. We recommend contacting the local school district to confirm school assignments for this home.
Similar homes
- C$799,9003 bd2 ba2.1k sqft136 Blair Rd, Cambridge, ON N1S 2J4For Sale
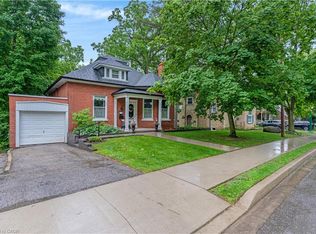 MLS ID #40855228, Faisal Susiwala, Broker of Record, RE/MAX TWIN CITY FAISAL SUSIWALA REALTY. ITSO
 - C$1,075,0004 bd3 ba2.1k sqft214 W River Rd, Cambridge, ON N1S 3A1For Sale
 MLS ID #40833647, Ruth Warner, Salesperson, R.W. Dyer Realty Inc., Brokerage. ITSO
 - C$525,0003 bd2 ba1.5k sqft114 Grand Ave S, Cambridge, ON N1S 2M2For Sale
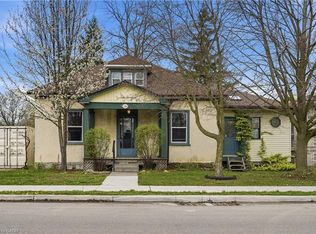 MLS ID #40826070, Rob Golfi, Salesperson, RE/MAX Escarpment Golfi Realty Inc.. ITSO
 - C$779,9994 bd3 ba1.4k sqft178 Kovac Rd, Cambridge, ON N1R 8K3For Sale
 MLS ID #40859956, Lloyd Serrano, Broker, RE/MAX PROFESSIONALS INC. ITSO
