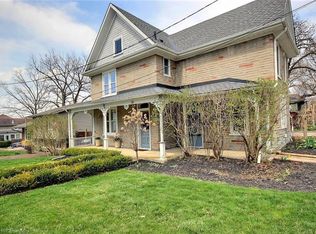
Welcome to 69 Hungerford Road in the heart of Hespeler, Cambridge. This stunning 2.5 storey detached home offers 4 bedrooms, 2 full bathrooms, and a layout designed for both living and earning. Here are 5 reasons this property deserves your attention. 1. A COMMUTER'S DREAM LOCATION Minutes from Highway 401 via Hespeler Road, this location connects you to Toronto, Guelph, Kitchener-Waterloo, and the broader GTA with ease. Public transit, Cambridge Centre, and major retail along the Hespeler Road corridor are all at your doorstep. 2. STEPS TO HESPELER VILLAGE Walk to the boutique shops, restaurants, breweries, and the weekly Hespeler Village Market along the Speed River. Forbes Park, local trails, and the Cambridge Public Library Hespeler branch are all within reach, making this one of Cambridge's most vibrant and walkable neighbourhoods. 3. A CHARACTER HOME ON A GENEROUS LOT The 2.5 storey layout and oversized lot set this home apart from the standard suburban build. Architectural details and a spacious footprint give it a warmth and personality that newer construction simply cannot replicate. There is room to grow inside and out. 4. RENOVATED TOP TO BOTTOM Every inch of this home has been updated with modern finishes. No renovation projects, no surprise repairs, and no compromises. Move in, settle in, and enjoy a home that has been thoughtfully refreshed from the ground up. 5. INCOME POTENTIAL BUILT RIGHT IN Two full kitchens, a separate entrance, and a renovated loft make this home a turnkey income property. Whether you are looking to offset your mortgage, accommodate extended family, or create a live-and-rent arrangement, the infrastructure is already in place. This is the kind of setup investors and savvy homeowners search for.
For sale
C$600,000
69 Hungerford Rd, Cambridge, ON N3C 2P7
4beds
2,164sqft
Single Family Residence, Residential
Built in ----
-- sqft lot
$-- Zestimate®
C$277/sqft
C$-- HOA
What's special
Oversized lotArchitectural detailsSpacious footprintTwo full kitchensSeparate entranceRenovated loft
- 8 days
- 50
- 0
Zillow last checked:
Listing updated:
Listed by:
Shaw Hasyj, Salesperson,
SHAW REALTY GROUP INC.,
Adnan Khan, Salesperson,
SHAW REALTY GROUP INC.
Source: ITSO,MLS®#: 40864428Originating MLS®#: Cornerstone Association of REALTORS®
Facts & features
Interior
Bedrooms & bathrooms
- Bedrooms: 4
- Bathrooms: 2
- Full bathrooms: 2
- Main level bathrooms: 1
- Main level bedrooms: 1
Bedroom
- Level: Main
Bedroom
- Level: Second
Bedroom
- Level: Second
Bedroom
- Level: Second
Bathroom
- Features: 3-Piece
- Level: Main
Bathroom
- Features: 4-Piece
- Level: Second
Bonus room
- Description: Used as loft
- Level: Third
Family room
- Level: Main
Kitchen
- Level: Main
Kitchen
- Level: Main
Heating
- Forced Air, Natural Gas
Cooling
- Central Air, Wall Unit(s)
Appliances
- Included: Water Heater, Dishwasher, Dryer, Refrigerator, Washer
Features
- In-law Capability
- Basement: Full,Partially Finished
- Has fireplace: No
Interior area
- Total structure area: 2,164
- Total interior livable area: 2,164 sqft
- Finished area above ground: 2,164
Property
Parking
- Total spaces: 4
- Parking features: Detached Garage, Other, Private Drive Single Wide
- Garage spaces: 1
- Uncovered spaces: 3
Features
- Stories: 2
- Frontage type: West
- Frontage length: 75.00
Lot
- Dimensions: 75 x
- Features: Urban, Dog Park, Near Golf Course, Major Highway, Park, Place of Worship, Public Transit
Details
- Additional structures: Shed(s)
- Parcel number: 037590119
- Zoning: R4
Construction
Type & style
- Home type: SingleFamily
- Architectural style: Traditional
- Property subtype: Single Family Residence, Residential
Materials
- Brick
- Foundation: Poured Concrete
- Roof: Asphalt Shing
Condition
- 51-99 Years
- New construction: No
Utilities & green energy
- Sewer: Sewer (Municipal)
- Water: Municipal
Community & HOA
Location
- Region: Cambridge
Financial & listing details
- Price per square foot: C$277/sqft
- Annual tax amount: C$4,778
- Date on market: 9/18/2026
- Inclusions: Dishwasher, Dryer, Refrigerator, Washer
Price history
| Date | Event | Price |
|---|---|---|
| 9/18/2026 | Listed for sale | C$600,000C$277/sqft |
Source: ITSO #40864428 Report a problem | ||
| 10/27/2022 | Listing removed | -- |
Source: Zillow Rental Network_1 Report a problem | ||
| 10/6/2022 | Listed for rent | C$2,200C$1/sqft |
Source: Zillow Rental Network_1 #40332308 Report a problem | ||
Public tax history
Tax history is unavailable.
Climate risks
Neighborhood: Hespeler Village
Nearby schools
GreatSchools rating
No schools nearby
We couldn't find any schools near this home.

Similar homes
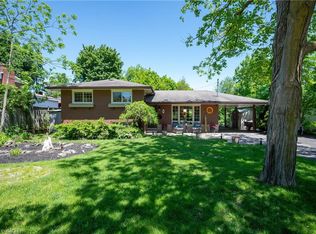
- C$575,0003 bd2 ba1k sqft57 Peppler St, Waterloo, ON N2J 3C7For Sale
 MLS ID #40866382, Anurag Sharma, Broker, RE/MAX Twin City Realty Inc.. ITSO
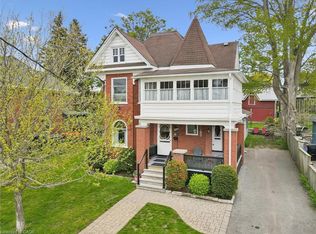
 - C$599,9003 bd2 ba1.5k sqft847 Doon Village Rd, Kitchener, ON N2P 1A1For Sale
 MLS ID #40865567, Maureen Galivan, Salesperson, RE/MAX Escarpment Realty Inc.. ITSO
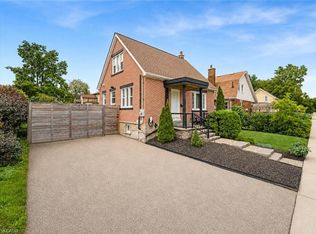
 - C$599,9004 bd2 ba1.6k sqft104 Mausser Ave, Kitchener, ON N2M 3K5For Sale
 MLS ID #40861081, Bernadette Behm, Salesperson, Re/Max Icon Realty. ITSO
 - C$674,9004 bd3 ba1.3k sqft100 Anglerock Dr, Cambridge, ON N1T 1L9For Sale
 MLS ID #40853670, Faisal Susiwala, Broker of Record, RE/MAX TWIN CITY FAISAL SUSIWALA REALTY. ITSO
