Welcome to 150 Walker Street, a well-kept century home in one of Hespeler’s sought-after neighbourhoods. This is the kind of property that stands out for the right reasons: original craftsmanship, meaningful updates, a generous lot, and a refurbished barn that adds a level of flexibility rarely found in town. The expansive front porch sets a welcoming tone, offering a quiet place to pause and take in the charm of the neighbourhood before you even step through the door. Inside, the original woodwork, perfectly operating pocket doors, stained glass accents, and detailed trim bring character without feeling overdone. The home has been maintained with clear respect for its age, while still offering the function buyers expect today. The main floor has a comfortable flow, with traditional living and dining spaces at the front and a well-designed addition at the back. This rear living room is a standout, with wall-to-wall windows that fill the space with natural light and offer peaceful views of the backyard in every season. The updated kitchen sits at the centre of daily life, offering practical workspace, storage, and a natural connection to the main living areas. Upstairs, the oversized bathroom has been professionally renovated, giving the second floor a polished and practical update. The upper sunroom offers a quiet space to unwind, read, or enjoy a slow morning. The expansive attic provides exceptional storage and future potential to grow with the home. Outside, the landscaped lot provides room to garden, entertain, and enjoy the property without feeling boxed in. One of the property’s most unique features is the original refurbished barn, offering space for hobbies, projects, storage, or other creative uses. 150 Walker Street offers the character people look for in a well-preserved century home, with the updates, space, and flexibility that make it work for everyday living. Go see it for yourself.
Sold for $745,000
C$745,000
150 Walker St, Cambridge, ON N3C 2C2
3beds
2,135sqft
Single Family Residence, Residential
Built in 1890
8,712 Square Feet Lot
$-- Zestimate®
C$349/sqft
C$2,531 Estimated rent
Home value
Not available
Estimated sales range
Not available
Not available
Owner options
List your home for rent
C$2,531/mo
Rent Zestimate®
Find your next renter with Zillow Rental Manager. Plus, with online applications, you can quickly screen prospective tenants – for free.
C$2,531/mo
Rent Zestimate®
Refinance and save
C$3,150/mo
Est. payment
Refinancing to a lower rate could help reduce your monthly payments and save thousands over the life of the loan.
C$3,150/mo
Est. payment
Explore your selling options
Work with a Zillow partner agent
Leverage their expertise and Zillow's premium Showcase listings to get your home seen by more buyers.
Get startedList with your own agent
Get your home in front of millions of buyers by listing it on Zillow.
Learn how to do itSell it yourself
Take full control of how buyers see your home on Zillow by listing For Sale by Owner (FSBO).
List your homeWhat's special
Original craftsmanshipGenerous lotRefurbished barnExpansive front porchOriginal woodworkPerfectly operating pocket doorsStained glass accents
Zillow last checked:
Listing updated:
Listed by:
Greg Dewar, Broker of Record,
DEWAR REALTY INC., BROKERAGE
Source: ITSO,MLS®#: 40826190Originating MLS®#: Cornerstone Association of REALTORS®
Facts & features
Interior
Bedrooms & bathrooms
- Bedrooms: 3
- Bathrooms: 2
- Full bathrooms: 1
- 1/2 bathrooms: 1
- Main level bathrooms: 1
Bedroom
- Level: Second
Bedroom
- Level: Second
Other
- Level: Second
Bathroom
- Features: 2-Piece
- Level: Main
Bathroom
- Features: 5+ Piece
- Level: Second
Den
- Level: Main
Dining room
- Level: Main
Family room
- Level: Main
Foyer
- Level: Main
Kitchen
- Level: Main
Laundry
- Level: Main
Living room
- Level: Main
Storage
- Level: Main
Sunroom
- Level: Second
Heating
- Electric, Natural Gas, Heat Pump, Hot Water-Other, Radiant
Cooling
- Ductless
Appliances
- Included: Dishwasher, Dryer, Microwave, Range Hood, Refrigerator, Stove, Washer
- Laundry: Main Level
Features
- None
- Basement: Partial,Unfinished
- Has fireplace: No
Interior area
- Total structure area: 2,135
- Total interior livable area: 2,135 sqft
- Finished area above ground: 2,135
Property
Parking
- Total spaces: 3
- Parking features: Asphalt, Private Drive Single Wide
- Uncovered spaces: 3
Features
- Stories: 2
- Exterior features: Landscaped
- Waterfront features: River/Stream
- Frontage type: South
- Frontage length: 66.00
Lot
- Size: 8,712 Square Feet
- Dimensions: 66 x 129.93
- Features: Urban, Rectangular, City Lot, Highway Access, Library, Major Highway, Open Spaces, Park, Place of Worship, Public Transit, Quiet Area, Schools, Shopping Nearby, Trails
- Topography: Flat
Details
- Additional structures: Barn(s)
- Parcel number: 037590047
- Zoning: R4
Construction
Type & style
- Home type: SingleFamily
- Property subtype: Single Family Residence, Residential
Materials
- Brick, Vinyl Siding
- Foundation: Stone
- Roof: Asphalt Shing
Condition
- 100+ Years
- New construction: No
- Year built: 1890
Utilities & green energy
- Sewer: Sewer (Municipal)
- Water: Municipal-Metered
Community & HOA
Location
- Region: Cambridge
Financial & listing details
- Price per square foot: C$349/sqft
- Annual tax amount: C$4,906
- Date on market: 5/15/2026
- Inclusions: Dishwasher, Dryer, Microwave, Range Hood, Refrigerator, Stove, Washer
- Exclusions: All Staging Furniture.
Price history
| Date | Event | Price |
|---|---|---|
| 8/6/2026 | Sold | C$745,000C$349/sqft |
Source: ITSO #40826190 Report a problem | ||
Public tax history
Tax history is unavailable.
Neighborhood: Hespeler Village
Nearby homes
- C$689,9003 bd2 ba1k sqft149 Avondale Rd, Cambridge, ON N3C2E5For Sale
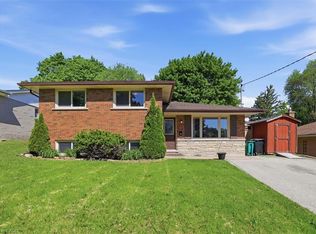
- C$---- bd-- ba-- sqft144 Queen St E, Cambridge, ON N3C2B2Off Market
- C$800,0004 bd2 ba1.5k sqft144 Avondale Rd, Cambridge, ON N3C2E7Sold
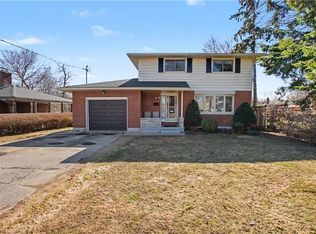
- C$725,0003 bd2 ba1.1k sqft6 Gerrard Ave, Cambridge, ON N3C2R6Sold
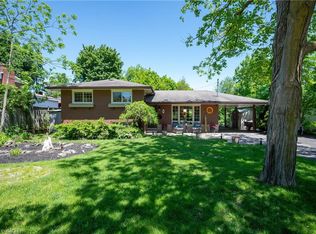
- C$599,9003 bd2 ba1k sqft126 Avondale Rd, Cambridge, ON N3C2E6For Sale
- C$760,0003 bd2 ba1.7k sqft19 Hungerford Rd, Cambridge, ON N3C2P4Sold
- C$545,0004 bd2 ba1k sqft196 Walker St, Cambridge, ON N3C2C2Sold
- C$835,0004 bd2 ba1.8k sqft19 Panabaker St, Cambridge, ON N3C2S6Sold
Nearby schools
GreatSchools rating
No schools nearby
We couldn't find any schools near this home.
Schools provided by the listing agent
- Elementary: Our Lady Of Fatima, Woodland Park P.S.& Hillcrest P.S.
- High: St. Benedict C.S.S & Jacob Hespeler S.S.
Source: ITSO. This data may not be complete. We recommend contacting the local school district to confirm school assignments for this home.
