This one of a kind, charming, nicely updated home located in a family oriented neighbourhood. The kitchen is a true standout, featuring a farmhouse sink, new cabinetry, quartz countertops, heated floors and a ceramic tile backsplash—designed with both function and style in mind. The open concept living-dining area boasts 9ft ceilings, rich pine flooring, many windows filling the room with sunlight, a natural gas fireplace, and a refinished staircase. Just off the kitchen is a versatile bonus room which offers walkout access to a spacious deck overlooking a private, fenced backyard—perfect for entertaining or quiet outdoor relaxation. Upstairs, you’ll find bright and airy bedrooms, including a generous master bedroom complete with a walk-in closet. The full bathroom on this level has been tastefully renovated, while the lower-level bathroom features a vintage claw foot tub and luxurious heated floors for an added touch of comfort. High ceilings grace every room, enhancing the home's open feel. Original knotty pine flooring and refinished historic trim run throughout beautifully preserved to reflect the home’s rich character. All rooms are carpet-free, and the upstairs laundry adds day-to-day convenience. Comfort is guaranteed year-round with highly efficient heating plus a heat pump that provides modern air conditioning, with a multiple-zone smart thermostat system. Very cost effective. Ideally located minutes to the 401, steps away from scenic river trails, charming shops, restaurants, and all the amenities of downtown Hespeler. This home offers the perfect blend of character and contemporary convenience. Schedule your private showing today! You will not be disappointed.
Sold for $760,000
C$760,000
19 Hungerford Rd, Cambridge, ON N3C 2P4
3beds
1,769sqft
Single Family Residence, Residential
Built in ----
4,007 Square Feet Lot
$-- Zestimate®
C$430/sqft
C$2,619 Estimated rent
Home value
Not available
Estimated sales range
Not available
Not available
Owner options
List your home for rent
C$2,619/mo
Rent Zestimate®
Find your next renter with Zillow Rental Manager. Plus, with online applications, you can quickly screen prospective tenants – for free.
C$2,619/mo
Rent Zestimate®
Refinance and save
C$3,213/mo
Est. payment
Refinancing to a lower rate could help reduce your monthly payments and save thousands over the life of the loan.
C$3,213/mo
Est. payment
Explore your selling options
Work with a Zillow partner agent
Leverage their expertise and Zillow's premium Showcase listings to get your home seen by more buyers.
Get startedList with your own agent
Get your home in front of millions of buyers by listing it on Zillow.
Learn how to do itSell it yourself
Take full control of how buyers see your home on Zillow by listing For Sale by Owner (FSBO).
List your homeWhat's special
Zillow last checked:
Listing updated:
Listed by:
Clare Dejong, Salesperson,
RE/MAX REAL ESTATE CENTRE INC., BROKERAGE
Source: ITSO,MLS®#: 40720111Originating MLS®#: Cornerstone Association of REALTORS®
Facts & features
Interior
Bedrooms & bathrooms
- Bedrooms: 3
- Bathrooms: 2
- Full bathrooms: 2
- Main level bathrooms: 1
Other
- Level: Second
- Area: 169.78
- Dimensions: 14ft. 2in. X 12ft. 11in.
Bedroom
- Level: Second
- Area: 196.62
- Dimensions: 15ft. 9in. X 13ft. 3in.
Bedroom
- Level: Second
- Area: 121.95
- Dimensions: 12ft. 11in. X 10ft. 7in.
Bathroom
- Features: 4-Piece, Heated Floor
- Level: Main
Bathroom
- Features: 4-Piece
- Level: Second
Dining room
- Level: Main
- Area: 133.48
- Dimensions: 12ft. 8in. X 11ft. 5in.
Family room
- Features: Walkout to Balcony/Deck
- Level: Main
- Area: 154.14
- Dimensions: 14ft. 0in. X 11ft. 1in.
Kitchen
- Features: Double Vanity, Heated Floor
- Level: Main
- Area: 196.34
- Dimensions: 15ft. 8in. X 13ft. 2in.
Living room
- Features: Fireplace
- Level: Main
- Area: 157.9
- Dimensions: 13ft. 6in. X 12ft. 9in.
Heating
- Natural Gas, Gas Hot Water
Cooling
- Energy Efficient
Appliances
- Included: Water Heater Owned, Water Softener, Dishwasher, Dryer, Refrigerator, Stove, Washer
Features
- Upgraded Insulation, Work Bench
- Windows: Window Coverings
- Basement: Partial,Unfinished
- Number of fireplaces: 1
- Fireplace features: Gas
Interior area
- Total structure area: 1,769
- Total interior livable area: 1,769 sqft
- Finished area above ground: 1,769
Property
Parking
- Total spaces: 2
- Parking features: Asphalt, Private Drive Double Wide
- Uncovered spaces: 2
Features
- Fencing: Full
- Waterfront features: River/Stream
- Frontage type: East
- Frontage length: 57.25
Lot
- Size: 4,007 Square Feet
- Dimensions: 57.25 x 70
- Features: Urban, Rectangular, City Lot, Highway Access, Library, Major Highway, Open Spaces, Park, Place of Worship, Playground Nearby, Public Parking, Public Transit, Quiet Area, Rec./Community Centre, Schools, Trails
Details
- Parcel number: 037590027
- Zoning: R-4
Construction
Type & style
- Home type: SingleFamily
- Architectural style: Two Story
- Property subtype: Single Family Residence, Residential
Materials
- Stucco
- Foundation: Stone
- Roof: Asphalt Shing
Condition
- 100+ Years
- New construction: No
Utilities & green energy
- Sewer: Sewer (Municipal)
- Water: Municipal
Community & HOA
Location
- Region: Cambridge
Financial & listing details
- Price per square foot: C$430/sqft
- Annual tax amount: C$3,675
- Date on market: 4/28/2025
- Inclusions: Dishwasher, Dryer, Refrigerator, Stove, Washer, Window Coverings
Price history
| Date | Event | Price |
|---|---|---|
| 6/27/2025 | Sold | C$760,000C$430/sqft |
Source: ITSO #40720111 Report a problem | ||
Public tax history
Tax history is unavailable.
Neighborhood: Hespeler Village
Nearby homes
- C$620,0003 bd3 ba1.5k sqft11 Eagle Hl, Cambridge, ON N3C2C8Sold
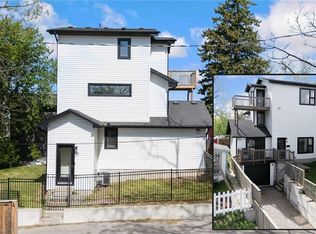
- C$---- bd-- ba-- sqft144 Queen St E, Cambridge, ON N3C2B2Off Market
- C$600,0004 bd2 ba2.1k sqft69 Hungerford Rd, Cambridge, ON N3C2P7For Sale

- C$599,9003 bd2 ba1k sqft126 Avondale Rd, Cambridge, ON N3C2E6For Sale

- C$391,0002 bd2 ba1k sqft10 Cooper St #206, Cambridge, ON N3C2N2Sold
- C$745,0003 bd2 ba2.1k sqft150 Walker St, Cambridge, ON N3C2C2Sold
- C$689,9003 bd2 ba1k sqft149 Avondale Rd, Cambridge, ON N3C2E5For Sale
- C$725,0003 bd2 ba1.1k sqft6 Gerrard Ave, Cambridge, ON N3C2R6Sold
Nearby schools
GreatSchools rating
No schools nearby
We couldn't find any schools near this home.
