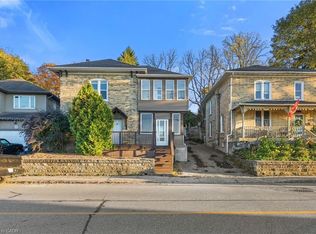
Want to own a piece of Hespeler history? This 1890 High Victorian Gothic-style home has been loved by the same family for the last 43 years. It was also previously owned by the Roman Catholic Church in the early 1900s. Over 3,900 sq. ft. of usable space across all three floors. Stepping into the front foyer, you’ll notice the high ceilings and beautiful staircase leading up to the second floor. On the main floor, you will find a formal living room, an office, a two-piece bath, a formal dining room with a separate kitchen, a family room with large windows overlooking the backyard, and a screened-in balcony with a door leading to the driveway, as well as an outdoor staircase leading to the backyard. Upstairs, you’ll find a large primary bedroom, three more good-sized bedrooms with plenty of closet space, and a full washroom. In the basement, you’ll find a large open area currently being used for storage, a room previously used as a darkroom for processing photography, a craft room with large work tables, a laundry room, and an access door leading to the backyard. You’re within walking distance of downtown shopping and restaurants, as well as river walks. Close to schools, shopping and transit, with quick access to the 401.
For sale
C$700,000
60 Cooper St, Cambridge, ON N3C 2N4
4beds
2,514sqft
Single Family Residence, Residential
Built in 1890
-- sqft lot
$-- Zestimate®
C$278/sqft
C$-- HOA
What's special
High ceilingsBeautiful staircaseFormal dining roomSeparate kitchenLarge primary bedroomFull washroomLaundry room
- 9 hours
- 6
- 1
Zillow last checked:
Listing updated:
Listed by:
Joe Pisciuneri, Broker,
Re/Max Twin City Realty Inc.,
Joe Romeo, Broker,
Re/Max Twin City Realty Inc.
Source: ITSO,MLS®#: 40868664Originating MLS®#: Cornerstone Association of REALTORS®
Facts & features
Interior
Bedrooms & bathrooms
- Bedrooms: 4
- Bathrooms: 2
- Full bathrooms: 1
- 1/2 bathrooms: 1
- Main level bathrooms: 1
Other
- Level: Second
Bedroom
- Level: Second
Bedroom
- Level: Second
Bedroom
- Level: Second
Bathroom
- Features: 3-Piece
- Level: Second
Bathroom
- Features: 2-Piece
- Level: Main
Bonus room
- Description: Previous used as dark room for developing film
- Level: Basement
Dining room
- Level: Main
Family room
- Level: Main
Kitchen
- Level: Main
Laundry
- Level: Basement
Living room
- Description: Has door leading to office
- Level: Main
Mud room
- Description: Access to screened in porch and door leading outside
- Level: Main
Mud room
- Description: Mudroom area from large open area with access door to backyard
- Level: Basement
Office
- Description: Has door leading to living room and access to washroom
- Level: Main
Other
- Description: Craft room with large work tables
- Level: Basement
Other
- Description: Main open area HVAC in this room and work benches
- Level: Basement
Porch
- Description: Screened in overlooking backyard
- Level: Main
Heating
- Radiator
Cooling
- Window Unit(s)
Appliances
- Included: Dishwasher, Dryer, Refrigerator, Stove, Washer
- Laundry: In Basement
Features
- Other
- Basement: Separate Entrance,Walk-Out Access,Full,Partially Finished
- Has fireplace: No
Interior area
- Total structure area: 2,514
- Total interior livable area: 2,514 sqft
- Finished area above ground: 2,514
Video & virtual tour
Property
Parking
- Total spaces: 2
- Parking features: Private Drive Double Wide
- Uncovered spaces: 2
Features
- Stories: 2
- Waterfront features: River/Stream
- Frontage type: North
- Frontage length: 71.40
Lot
- Dimensions: 71.4 x
- Features: Urban, Irregular Lot, City Lot, Highway Access, Hospital, Library, Park, Place of Worship, Public Transit, Rec./Community Centre, Regional Mall, Schools, Shopping Nearby
Details
- Parcel number: 037600091
- Zoning: R4
Construction
Type & style
- Home type: SingleFamily
- Architectural style: Victorian
- Property subtype: Single Family Residence, Residential
Materials
- Stone
- Foundation: Stone
- Roof: Asphalt Shing
Condition
- 100+ Years
- New construction: No
- Year built: 1890
Utilities & green energy
- Sewer: Sewer (Municipal)
- Water: Municipal
Community & HOA
Location
- Region: Cambridge
Financial & listing details
- Price per square foot: C$278/sqft
- Annual tax amount: C$5,201
- Date on market: 11/9/2026
- Inclusions: Dishwasher, Dryer, Refrigerator, Stove, Washer, All Inclusions Being Offered In "as-Is" Condition ** Snowblower. Lawn Mower, Freezer, Dehumidifier, Plug-In Heater, All Work Benches In Basement
- Exclusions: Pigeon Hole Shelving In Office, All Stain Glass
Price history
| Date | Event | Price |
|---|---|---|
| 11/9/2026 | Listed for sale | C$700,000C$278/sqft |
Source: ITSO #40868664 Report a problem | ||
Public tax history
Tax history is unavailable.
Climate risks
Neighborhood: Hespeler Village
Nearby schools
GreatSchools rating
No schools nearby
We couldn't find any schools near this home.
Schools provided by the listing agent
- Elementary: Our Lady Of Fatima / St. Benedict
- High: Hillcrest / Jacob Hespeler
Source: ITSO. This data may not be complete. We recommend contacting the local school district to confirm school assignments for this home.
Similar homes
- C$699,9004 bd2 ba1.8k sqft100 Queen St W, Cambridge, ON N3C 1G3For Sale
 MLS ID #40872185, Cal Roy, Salesperson, Homelife Miracle Realty Ltd.. ITSO
- C$699,9003 bd2 ba1.5k sqft148 Arthur Fach Dr, Cambridge, ON N1T 2G1For Sale
 MLS ID #40877293, Adam Patel, Salesperson, Re/Max Twin City Realty Inc.. ITSO
- C$799,9004 bd4 ba1.8k sqft97 Sacha Rd, Cambridge, ON N3C 4A2For Sale
 MLS ID #40875929, Derek Mcgrath, Broker, Re/Max Real Estate Centre Inc.. ITSO
- C$699,9003 bd3 ba1.5k sqft4 Gillespie Ct, Cambridge, ON N3C 3N2For Sale
 MLS ID #40860045, Steve Roblin, Salesperson, Royal LePage State Realty. ITSO
