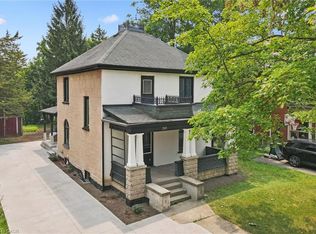
Opportunities like this don’t come along often! Duplex zoning, tucked into an established neighborhood on an exceptional lot of almost 3/4 of an acre, this well maintained home offers a rare combination of space, versatility and lifestyle. Enjoy a private six car parking area, inground pool, four bedrooms and outstanding potential for multigenerational living or additional income. The flexible layout offers two main floor bedrooms and two bedrooms upstairs. Zoned for a duplex, the home’s layout lends itself well to creating a two unit dwelling again. The main level features a welcoming living room, formal dining room and updated bathroom with water jetted Jacuzzi tub. Upstairs, the spacious primary bedroom opens to a private balcony overlooking the pool, while the updated second floor bathroom features an air jetted Jacuzzi tub. A finished basement with rec room provides even more living space. Outside, the inground pool and expansive yard create your own private summer retreat. Major improvements are already taken care of, including roof, soffit, fascia and eaves 2018, furnace and A/C 2021, owned tankless water heater 2022 and rebuilt upper balcony 2022. Pool pump, liner and filter 2018 and cover 2020. Additional improvements include refinished oak stairs, gas fireplace, re insulated exterior walls, sound barrier interior walls, updated electrical panel, nearly all updated windows, owned water softener and updated exterior doors. A property this unique needs to be experienced in person. Book your private showing today!
For sale
C$649,900
950 Hamilton St, Cambridge, ON N3H 3E8
4beds
1,900sqft
Single Family Residence, Residential
Built in 1918
0.74 Acres Lot
$-- Zestimate®
C$342/sqft
C$-- HOA
What's special
Inground poolFour bedroomsFormal dining roomSpacious primary bedroomExpansive yardRefinished oak stairsGas fireplace
- 1 day
- 24
- 2
Zillow last checked:
Listing updated:
Listed by:
Cindy Dacosta, Broker,
RE/MAX REAL ESTATE CENTRE INC.,
Keleeci Dacosta, Salesperson,
RE/MAX REAL ESTATE CENTRE INC., BROKERAGE
Source: ITSO,MLS®#: 40865870Originating MLS®#: Cornerstone Association of REALTORS®
Facts & features
Interior
Bedrooms & bathrooms
- Bedrooms: 4
- Bathrooms: 2
- Full bathrooms: 2
- Main level bathrooms: 1
- Main level bedrooms: 2
Other
- Level: Main
Bedroom
- Level: Main
Other
- Level: Second
Bedroom
- Features: 4-Piece
- Level: Second
Bathroom
- Features: 4-Piece
- Level: Main
Bathroom
- Features: 4-Piece
- Level: Second
Breakfast room
- Level: Main
Dining room
- Level: Main
Kitchen
- Level: Main
Living room
- Level: Main
Recreation room
- Level: Basement
Utility room
- Level: Basement
Heating
- Forced Air, Natural Gas
Cooling
- Central Air
Appliances
- Included: Water Heater Owned, Water Softener, Dryer, Freezer, Refrigerator, Stove, Washer
Features
- Ceiling Fan(s)
- Basement: Full,Finished
- Number of fireplaces: 1
- Fireplace features: Gas
Interior area
- Total structure area: 2,545
- Total interior livable area: 1,900 sqft
- Finished area above ground: 1,900
- Finished area below ground: 645
Property
Parking
- Total spaces: 6
- Parking features: Private Drive Triple+ Wide
- Uncovered spaces: 6
Features
- Stories: 2
- Frontage type: North
- Frontage length: 137.74
Lot
- Size: 0.74 Acres
- Dimensions: 137.74 x 232.52
- Features: Urban, Ample Parking, City Lot, Near Golf Course, Hospital, Library, Playground Nearby, Public Transit, Quiet Area, Schools
Details
- Parcel number: 037840146
- Zoning: R5
- Other equipment: Pool Equipment
Construction
Type & style
- Home type: SingleFamily
- Architectural style: Farmhouse
- Property subtype: Single Family Residence, Residential
Materials
- Wood Siding
- Foundation: Stone
- Roof: Asphalt Shing
Condition
- 100+ Years
- New construction: No
- Year built: 1918
Utilities & green energy
- Sewer: Sewer (Municipal)
- Water: Municipal
Community & HOA
Location
- Region: Cambridge
Financial & listing details
- Price per square foot: C$342/sqft
- Annual tax amount: C$5,147
- Date on market: 9/25/2026
- Inclusions: Dryer, Freezer, Pool Equipment, Refrigerator, Stove, Washer
Price history
| Date | Event | Price |
|---|---|---|
| 9/25/2026 | Listed for sale | C$649,900C$342/sqft |
Source: ITSO #40865870 Report a problem | ||
Public tax history
Tax history is unavailable.
Climate risks
Neighborhood: Preston Centre
Nearby schools
GreatSchools rating
No schools nearby
We couldn't find any schools near this home.
Similar homes
- C$660,0003 bd2 ba1.2k sqft180 Hewat St, Cambridge, ON N3H 4H1For Sale
 MLS ID #40866246, Skyler Cleeves, Salesperson, KELLER WILLIAMS INNOVATION REALTY. ITSO
 - C$599,9003 bd3 ba1.1k sqft415 Hadfield Ct, Cambridge, ON N3H 5M4For Sale
 MLS ID #40861390, Kristen Dyer, Salesperson, R.W. Dyer Realty Inc., Brokerage. ITSO
 - C$699,9003 bd4 ba1.7k sqft356 Newport Dr, Cambridge, ON N3H 5S7For Sale
 MLS ID #40863950, William Forbes, Salesperson, Corcoran Horizon Realty. ITSO
 - C$739,0004 bd2 ba1.9k sqft245 Lowther St S, Cambridge, ON N3H 1Y6For Sale
 MLS ID #40824333, Indira Zukan, Broker, ROYAL LEPAGE WOLLE REALTY. ITSO
