Welcome to 170 Sunset Boulevard, a 3-bedroom, 2-full-bathroom side-split located in West Galt, Cambridge. The home offers a practical layout with main-floor laundry, a single-car garage with inside entry, and additional finished space in the lower level, including a gas fireplace and a bonus room with potential for a 4th bedroom. Several updates have been completed over the years, including a newer roof 2024, newer garage door, newer front deck, updated front and back doors, windows approximately 8 years old, updated breakers, and a new furnace and central air conditioning installed in 2025. The side yard is fully fenced, providing a private outdoor space. A solid opportunity for buyers looking to make a home their own in an established West Galt neighbourhood.
For sale
C$625,000
170 Sunset Blvd, Cambridge, ON N1S 4L8
3beds
1,069sqft
Single Family Residence, Residential
Built in 1977
-- sqft lot
$-- Zestimate®
C$585/sqft
C$-- HOA
What's special
Gas fireplaceBonus roomNewer garage doorNewer front deckPrivate outdoor space
- 3 hours
- 0
- 0
Zillow last checked:
Listing updated:
Listed by:
Katie Kertesz, Broker,
RE/MAX TWIN CITY REALTY INC.
Source: ITSO,MLS®#: 40868535Originating MLS®#: Cornerstone Association of REALTORS®
Facts & features
Interior
Bedrooms & bathrooms
- Bedrooms: 3
- Bathrooms: 2
- Full bathrooms: 2
Other
- Level: Second
- Area: 168
- Dimensions: 14ft. 0in. x 12ft. 0in.
Bedroom
- Level: Second
- Area: 117
- Dimensions: 13ft. 0in. x 9ft. 0in.
Bedroom
- Level: Second
- Area: 80
- Dimensions: 10ft. 0in. x 8ft. 0in.
Bathroom
- Features: 3-Piece
- Level: Basement
Bathroom
- Features: 4-Piece
- Level: Second
Bonus room
- Description: Potential 4th bedroom
- Level: Basement
- Area: 48.68
- Dimensions: 8ft. 6in. x 6ft. 4in.
Dining room
- Level: Main
- Area: 72
- Dimensions: 9ft. 0in. x 8ft. 0in.
Kitchen
- Level: Main
- Area: 169.78
- Dimensions: 13ft. 6in. x 13ft. 0in.
Laundry
- Level: Main
- Area: 45.84
- Dimensions: 9ft. 6in. x 5ft. 6in.
Living room
- Level: Main
- Area: 180.72
- Dimensions: 15ft. 6in. x 12ft. 0in.
Recreation room
- Level: Basement
- Area: 188.53
- Dimensions: 17ft. 0in. x 11ft. 9in.
Heating
- Forced Air, Natural Gas
Cooling
- Central Air
Appliances
- Laundry: Main Level, Sink
Features
- Ceiling Fan(s)
- Basement: Other,Partial,Partially Finished
- Number of fireplaces: 1
- Fireplace features: Gas
Interior area
- Total structure area: 1,519
- Total interior livable area: 1,069 sqft
- Finished area above ground: 1,069
- Finished area below ground: 450
Video & virtual tour
Property
Parking
- Total spaces: 3
- Parking features: Attached Garage, Asphalt, Inside Entrance, Private Drive Double Wide
- Attached garage spaces: 1
- Uncovered spaces: 2
Features
- Patio & porch: Deck, Patio
- Frontage type: East
- Frontage length: 110.00
Lot
- Dimensions: 110 x 55
- Features: Urban, Near Golf Course, Park, Playground Nearby, Public Transit, Schools, Trails
Details
- Parcel number: 226620229
- Zoning: R5
Construction
Type & style
- Home type: SingleFamily
- Architectural style: Sidesplit
- Property subtype: Single Family Residence, Residential
Materials
- Brick, Wood Siding
- Foundation: Poured Concrete
- Roof: Shingle
Condition
- 31-50 Years
- New construction: No
- Year built: 1977
Utilities & green energy
- Sewer: Sewer (Municipal)
- Water: Municipal
Community & HOA
Location
- Region: Cambridge
Financial & listing details
- Price per square foot: C$585/sqft
- Annual tax amount: C$4,430
- Date on market: 10/13/2026
- Inclusions: Negotiable
- Exclusions: Vaccuum Attached To Wall In Laundry Area,
Price history
| Date | Event | Price |
|---|---|---|
| 10/13/2026 | Listed for sale | C$625,000C$585/sqft |
Source: ITSO #40868535 Report a problem | ||
Public tax history
Tax history is unavailable.
Climate risks
Neighborhood: Blair Road
Nearby schools
GreatSchools rating
No schools nearby
We couldn't find any schools near this home.
Schools provided by the listing agent
- Elementary: Blair Road Public School / St. Augustine C.E.S
- High: Galt Collegiate Institute & Vocational / Monsignor Doyle
Source: ITSO. This data may not be complete. We recommend contacting the local school district to confirm school assignments for this home.
Similar homes
- C$699,9003 bd2 ba1.2k sqft18 Bismark Dr, Cambridge, ON N1S 4G1For Sale
 MLS ID #40868167, Greg Dewar, Broker of Record, DEWAR REALTY INC., BROKERAGE. ITSO
 - C$659,9002 bd2 ba887 sqft582 Grand Valley Dr, Cambridge, ON N3H 2S1For Sale
 MLS ID #40870491, Molly Gomes, Broker, Royal LePage Brant Realty. ITSO
 - C$499,9003 bd2 ba990 sqft16 Crystal Ct, Cambridge, ON N1R 7T2For Sale
 MLS ID #40870296, Mark Garrett, Salesperson, RE/MAX Escarpment Realty Inc.. ITSO
 - C$580,0003 bd2 ba1.1k sqft841 Duke St, Cambridge, ON N3H 3T8For Sale
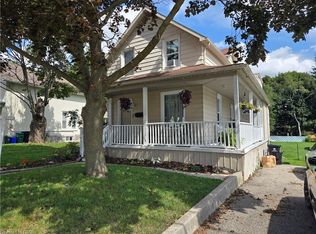 MLS ID #40869448, Joe Cosentino, Salesperson, Royal LePage State Realty Inc.. ITSO
