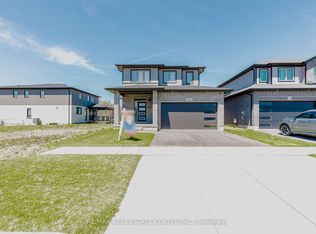
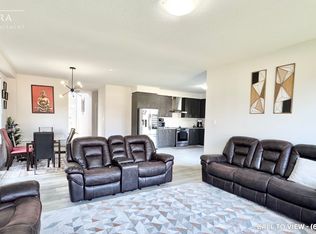
TO BE BUILT – "The Pinehurst" Welcome to the opportunity to build your dream home in a welcoming community. Thoughtfully designed for modern living, The Pinehurst offers the perfect blend of comfort and style. This beautifully crafted two-storey detached residence features 3 spacious bedrooms, 1 bathroom, and a bright open-concept layout that brings family and friends together with ease. This model is designed with sustainability and long-term savings in mind, while offering the flexibility to personalize select finishes and upgrades to suit your lifestyle. Buyers have the option to add two additional bathrooms, including a main-floor powder room and a private ensuite bathroom for the primary bedroom. The main floor seamlessly connects the kitchen, dining area, and great room, creating an inviting space for both everyday life and entertaining. Large windows and a sliding patio door allow for an abundance of natural light throughout the home. Upstairs, you'll find a generous primary bedroom complete with a walk-in closet, along with two additional bedrooms and a well-appointed main bath. The unfinished basement provides excellent potential for future living space, a home gym, recreation room, or additional storage. Complete with an attached garage, covered front porch, and quality craftsmanship throughout, this home presents an exceptional opportunity to create a space that truly feels your own. Conveniently located close to parks, schools, shopping, and everyday amenities, this desirable property offers the perfect balance of comfort, convenience, and modern design.
For sale
C$738,052
19 Rosecliff Pl, Cambridge, ON N1S 0C4
3beds
1,200sqft
Single Family Residence, Residential
Built in ----
-- sqft lot
$-- Zestimate®
C$615/sqft
C$-- HOA
What's special
Bright open-concept layoutWell-appointed main bathAttached garageCovered front porch
- 11 days
- 6
- 0
Zillow last checked:
Listing updated:
Listed by:
Humberto Pereira, Salesperson,
Corcoran Horizon Realty,
Cliff C. Rego, Broker Manager,
Corcoran Horizon Realty
Source: ITSO,MLS®#: 40868739Originating MLS®#: Cornerstone Association of REALTORS®
Facts & features
Interior
Bedrooms & bathrooms
- Bedrooms: 3
- Bathrooms: 1
- Full bathrooms: 1
Kitchen
- Level: Main
Heating
- Forced Air, Natural Gas
Cooling
- Other
Features
- Other
- Basement: Full,Unfinished
- Has fireplace: No
Interior area
- Total structure area: 1,200
- Total interior livable area: 1,200 sqft
- Finished area above ground: 1,200
Property
Parking
- Total spaces: 4
- Parking features: Attached Garage, Private Drive Double Wide
- Attached garage spaces: 2
- Uncovered spaces: 2
Features
- Stories: 2
- Frontage type: North
- Frontage length: 37.34
Lot
- Dimensions: 37.34 x
- Features: Urban, Hospital, Place of Worship, Playground Nearby, Public Parking, Rec./Community Centre, School Bus Route, Schools, Shopping Nearby
- Topography: Flat
Details
- Parcel number: 037731949
- Zoning: R5
Construction
Type & style
- Home type: SingleFamily
- Architectural style: Contemporary
- Property subtype: Single Family Residence, Residential
Materials
- Brick, Vinyl Siding
- Foundation: Poured Concrete
- Roof: Asphalt
Condition
- New Construction
- New construction: No
Utilities & green energy
- Sewer: Sewer (Municipal)
- Water: Municipal
Community & HOA
Location
- Region: Cambridge
Financial & listing details
- Price per square foot: C$615/sqft
- Date on market: 10/8/2026
- Inclusions: Other
Price history
| Date | Event | Price |
|---|---|---|
| 10/8/2026 | Listed for sale | C$738,052C$615/sqft |
Source: ITSO #40868739 Report a problem | ||
Public tax history
Tax history is unavailable.
Climate risks
Neighborhood: Blair Road
Nearby schools
GreatSchools rating
No schools nearby
We couldn't find any schools near this home.

Similar homes
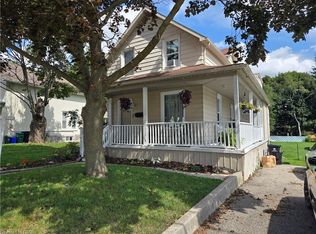
- C$580,0003 bd2 ba1.1k sqft841 Duke St, Cambridge, ON N3H 3T8For Sale
 MLS ID #40869448, Joe Cosentino, Salesperson, Royal LePage State Realty Inc.. ITSO
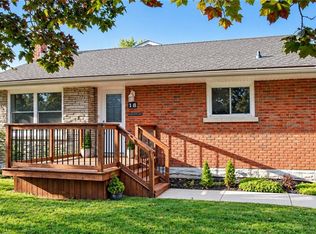
 - C$925,0004 bd3 ba1.3k sqft18 Clearview Dr, Cambridge, ON N1S 1B2For Sale
 MLS ID #40862829, Ajay Shah, Broker of Record, HOMELIFE MIRACLE REALTY LTD. ITSO
 - C$811,9994 bd3 ba1.6k sqft84 Holland Cir, Cambridge, ON N3C 0E3For Sale
 MLS ID #40870429, Aron Pinto, Broker, EXP REALTY. ITSO
 - C$749,9003 bd3 ba1.5k sqft4 Gillespie Ct, Cambridge, ON N3C 3N2For Sale
 MLS ID #40860045, Steve Roblin, Salesperson, Royal LePage State Realty. ITSO
