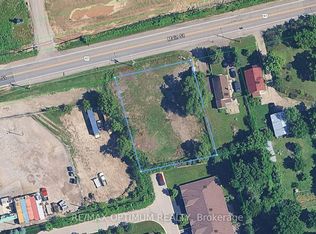
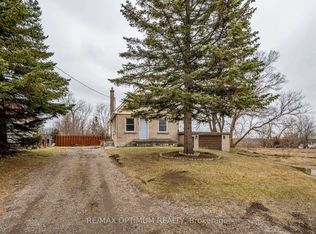
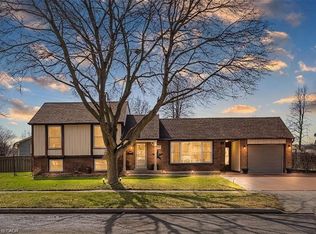
Location, Location, Location!! Main St. It will be renovated from ground up. New Drywalls, New Insulation, New Windows, New Hvac, New Plumbing, New Electrical, Panel 200 amps, Facade, New Kitchen etc. 4 Beds and 2 Full baths with an oversize Family room. A basement with a separate entrance has the potential to add another unit. Currently legal non-conforming residential with C2 zoning. Endless possibilities for commercial or mixed-use required city approval. Perfect for live/work setups, commercial conversion, or buy-and-hold investing! Outside siding may not be same color.
For sale
C$799,900
503 Main St, Cambridge, ON N1R 5S7
4beds
1,430sqft
Single Family Residence, Residential
Built in ----
-- sqft lot
$-- Zestimate®
C$559/sqft
C$-- HOA
What's special
Oversize family room
- 3 days
- 1
- 0
Zillow last checked:
Listing updated:
Listed by:
Pavan Sharma, Broker,
HOMELIFE MIRACLE REALTY LTD.,
Kamal Khanna, Broker Manager,
HOMELIFE MIRACLE REALTY LTD.
Source: ITSO,MLS®#: 40862769Originating MLS®#: Cornerstone Association of REALTORS®
Facts & features
Interior
Bedrooms & bathrooms
- Bedrooms: 4
- Bathrooms: 2
- Full bathrooms: 2
- Main level bathrooms: 1
- Main level bedrooms: 2
Other
- Level: Main
Bedroom
- Level: Main
Bedroom
- Level: Second
Bedroom
- Level: Second
Bathroom
- Features: 4-Piece
- Level: Main
Bathroom
- Features: 3-Piece
- Level: Second
Dining room
- Level: Main
Kitchen
- Level: Main
Living room
- Level: Main
Heating
- Forced Air, Natural Gas
Cooling
- None
Appliances
- Included: Dryer, Refrigerator, Stove, Washer
- Laundry: In Basement
Features
- None
- Basement: Full,Unfinished
- Has fireplace: No
Interior area
- Total structure area: 1,430
- Total interior livable area: 1,430 sqft
- Finished area above ground: 1,430
Property
Parking
- Total spaces: 4
- Parking features: Private Drive Single Wide
- Uncovered spaces: 4
Features
- Stories: 2
- Frontage type: South
- Frontage length: 49.80
Lot
- Dimensions: 49.8 x
- Features: Urban, Park, Public Transit, Shopping Nearby
Details
- Parcel number: 038240026
- Zoning: C2
Construction
Type & style
- Home type: SingleFamily
- Architectural style: Split Level
- Property subtype: Single Family Residence, Residential
Materials
- Vinyl Siding
- Foundation: Poured Concrete
- Roof: Asphalt Shing
Condition
- 51-99 Years
- New construction: No
Utilities & green energy
- Sewer: Sewer (Municipal)
- Water: Municipal-Metered
Community & HOA
Location
- Region: Cambridge
Financial & listing details
- Price per square foot: C$559/sqft
- Annual tax amount: C$2,941
- Date on market: 9/14/2026
- Inclusions: Dryer, Refrigerator, Stove, Washer
Price history
| Date | Event | Price |
|---|---|---|
| 9/14/2026 | Listed for sale | C$799,900C$559/sqft |
Source:  TRREB #X13782904 Report a problem TRREB #X13782904 Report a problem | ||
Public tax history
Tax history is unavailable.
Climate risks
Neighborhood: N1R
Nearby schools
GreatSchools rating
No schools nearby
We couldn't find any schools near this home.

Similar homes
- C$789,0003 bd3 ba1.4k sqft651 Dundas St S, Cambridge, ON N1R 5S2For Sale
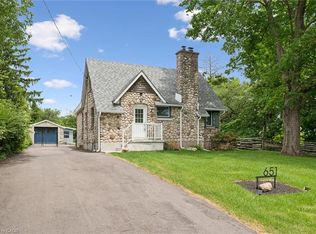 MLS ID #40861687, Vishal Handa, Broker, RE/MAX REAL ESTATE CENTRE INC. ITSO
 - C$985,0003 bd2 ba1.9k sqft26 Alexander Ave, Cambridge, ON N1R 5K6For Sale
 MLS ID #40862929, Sy Williams, Salesperson, Corcoran Horizon Realty. ITSO
 - C$724,9003 bd2 ba1.1k sqft99 Highman Ave, Cambridge, ON N1R 3M2For Sale
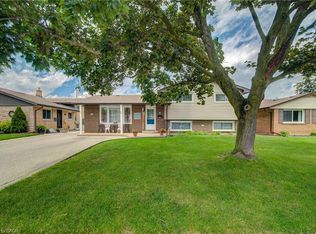 MLS ID #40863839, Seibert Phillips, Salesperson, Royal LePage Wolle Realty. ITSO
 - C$746,5004 bd2 ba1.8k sqft153 The Greenway, Cambridge, ON N1R 6L6For Sale
 MLS ID #40864322, Tim Tavares, Salesperson, RE/MAX REAL ESTATE CENTRE INC.. ITSO
