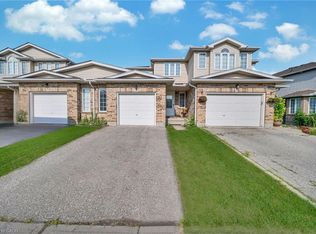
Tucked away in the highly desirable East Galt community, this impeccably cared-for 3-bedroom, 3-bathroom FREEHOLD townhome offers the perfect blend of comfort,style,and location-an outstanding opportunity for first-time buyers and growing families alike. Backing onto peaceful greenspace with no rear neighbours,this home delivers the privacy and lifestyle today's buyers are searching for. The main level showcases a bright, open-concept design ideal for both everyday living and entertaining. The updated kitchen is thoughtfully designed with modern cabinetry,quartz countertops, a functional centre island, and S/S appliances, all framed by large sun-filled windows with elegant wooden shades. The space flows seamlessly into the inviting living area, where unobstructed rear views and direct walkout access lead to a private two-tier deck-perfect for summer gatherings or quiet morning coffee. Upstairs, the spacious primary retreat features a walk-in closet and a well-appointed 4-piece ensuite with modern high grade gold faucets and faux marble tub surround for effortless cleaning. Two additional bedrooms and a large full main bathroom with plenty of room for bath time. The fully finished freshy painted basement adds exceptional versatility with impressive ceiling height and larger windows with ample room for a recreation space, media lounge, or workspace. A roughed-in 3-piece bathroom offers excellent future potential to customize the lower level to your needs. Ideally located close to parks, schools, shopping, and everyday amenities, this move-in-ready townhome combines low-maintenance living with a family-friendly setting- a fantastic place to call home. Recent updates include- Restored deck (2025),new thermopump (2024), central humidifier (2025) and brand new tankless hot water heater.
Sold for $660,000
C$660,000
14 Chester Dr, Cambridge, ON N1T 2C4
3beds
1,482sqft
Row/Townhouse, Residential
Built in 2004
2,270 Square Feet Lot
$-- Zestimate®
C$445/sqft
C$2,738 Estimated rent
Home value
Not available
Estimated sales range
Not available
Not available
Owner options
List your home for rent
C$2,738/mo
Rent Zestimate®
Find your next renter with Zillow Rental Manager. Plus, with online applications, you can quickly screen prospective tenants – for free.
C$2,738/mo
Rent Zestimate®
Refinance and save
C$2,790/mo
Est. payment
Refinancing to a lower rate could help reduce your monthly payments and save thousands over the life of the loan.
C$2,790/mo
Est. payment
Explore your selling options
Work with a Zillow partner agent
Leverage their expertise and Zillow's premium Showcase listings to get your home seen by more buyers.
Get startedList with your own agent
Get your home in front of millions of buyers by listing it on Zillow.
Learn how to do itSell it yourself
Take full control of how buyers see your home on Zillow by listing For Sale by Owner (FSBO).
List your homeWhat's special
Bright open-concept designUpdated kitchenModern cabinetryQuartz countertopsFunctional centre islandLarge sun-filled windowsElegant wooden shades
Zillow last checked:
Listing updated:
Listed by:
Leanne Giles, Salesperson,
RE/MAX Real Estate Centre Inc.
Source: ITSO,MLS®#: 40805662Originating MLS®#: Cornerstone Association of REALTORS®
Facts & features
Interior
Bedrooms & bathrooms
- Bedrooms: 3
- Bathrooms: 3
- Full bathrooms: 2
- 1/2 bathrooms: 1
- Main level bathrooms: 1
Bedroom
- Level: Second
Bedroom
- Level: Second
Other
- Level: Second
Bathroom
- Features: 4-Piece, Ensuite
- Level: Second
Bathroom
- Features: 4-Piece
- Level: Second
Bathroom
- Features: 2-Piece
- Level: Main
Dinette
- Level: Main
Kitchen
- Level: Main
Laundry
- Level: Basement
Living room
- Level: Main
Recreation room
- Level: Basement
Storage
- Level: Basement
Storage
- Level: Basement
Utility room
- Level: Basement
Heating
- Forced Air, Natural Gas, Heat Pump
Cooling
- Central Air
Appliances
- Included: Instant Hot Water, Water Softener, Dishwasher, Dryer, Freezer, Range Hood, Refrigerator, Stove, Washer
- Laundry: In Basement
Features
- Auto Garage Door Remote(s), Ceiling Fan(s), Central Vacuum Roughed-in, Water Treatment
- Windows: Window Coverings
- Basement: Full,Finished,Sump Pump
- Has fireplace: No
Interior area
- Total structure area: 2,178
- Total interior livable area: 1,482 sqft
- Finished area above ground: 1,482
- Finished area below ground: 696
Property
Parking
- Total spaces: 3
- Parking features: Attached Garage, Garage Door Opener, Asphalt, Built-In, Inside Entrance, Private Drive Double Wide
- Attached garage spaces: 1
- Uncovered spaces: 2
Features
- Stories: 2
- Patio & porch: Deck
- Exterior features: Privacy
- Fencing: Full
- Frontage type: South
- Frontage length: 22.94
Lot
- Size: 2,270 Square Feet
- Dimensions: 22.94 x 98.97
- Features: Urban, Irregular Lot, Hospital, Major Anchor, Park, Place of Worship, Playground Nearby, Public Transit, Quiet Area, Rec./Community Centre, School Bus Route, Schools, Shopping Nearby, Trails
Details
- Parcel number: 038450505
- Zoning: RS1
Construction
Type & style
- Home type: Townhouse
- Property subtype: Row/Townhouse, Residential
- Attached to another structure: Yes
Materials
- Brick Veneer, Vinyl Siding
- Foundation: Poured Concrete
- Roof: Asphalt Shing
Condition
- 16-30 Years
- New construction: No
- Year built: 2004
Utilities & green energy
- Sewer: Sewer (Municipal)
- Water: Municipal-Metered
Community & HOA
Community
- Security: Carbon Monoxide Detector, Smoke Detector, Carbon Monoxide Detector(s), Smoke Detector(s)
Location
- Region: Cambridge
Financial & listing details
- Price per square foot: C$445/sqft
- Annual tax amount: C$3,898
- Date on market: 2/25/2026
- Inclusions: Carbon Monoxide Detector, Dishwasher, Dryer, Freezer, Garage Door Opener, Range Hood, Refrigerator, Smoke Detector, Stove, Washer, Window Coverings
- Exclusions: All Staging Items.
Price history
| Date | Event | Price |
|---|---|---|
| 6/25/2026 | Sold | C$660,000C$445/sqft |
Source: ITSO #40805662 Report a problem | ||
Public tax history
Tax history is unavailable.
Neighborhood: N1T
Nearby homes
- C$675,0004 bd3 ba1.3k sqft22 Chester Dr, Cambridge, ON N1T2C4Sold
- C$640,0003 bd4 ba1.4k sqft33 Critcher Ave, Cambridge, ON N1T2C5Sold

- C$---- bd-- ba-- sqft35 Green Gate Blvd #45, Cambridge, ON N1T0A3Off Market
- C$777,7003 bd3 ba-- sqft464 Green Gate Blvd, Cambridge, ON N1T2C4New Construction

- C$782,2004 bd3 ba-- sqft468 Green Gate Blvd, Cambridge, ON N1T2C4New Construction
- C$--3 bd1 ba1.5k sqft55 Maple Bush Dr #2, Cambridge, ON N1T2C3Off Market
- C$730,0003 bd3 ba1.3k sqft35 Green Gate Blvd #31, Cambridge, ON N1T0A3Sold
- C$742,0003 bd3 ba1.3k sqft71 Maple Bush Dr, Cambridge, ON N1T2C6Sold
Nearby schools
GreatSchools rating
No schools nearby
We couldn't find any schools near this home.
