Welcome to 22 Chester Drive, Cambridge – A Turn-Key Gem in a Prime Location! Step into this beautifully maintained freehold townhouse nestled in one of Cambridge’s most desirable neighbourhoods. Move-in ready and immaculately presented, this carpet-free home offers modern updates, spacious living & an abundant natural light throughout. Freshly painted throughout, this stunning home features 3+1 bed, 3 baths with a fully finished basement and connected to the neighbouring property by the garage on the left. The main floor boasts an inviting open-concept layout with a spacious eat-in kitchen, offering abundant cabinetry, quality appliances & a layout perfect for cooking. The bright Living room is adorned with high-end laminate flooring & sliding doors that open to your private backyard oasis. A convenient main-floor powder room completes this level. Upstairs, you’ll find 3 generously sized bedrooms, including a massive primary suite with a walk-in closet. The updated 4pc bath offers shower/tub combo. Downstairs The professionally finished basement in 2023, completed as per legal code, adds valuable living space with a fourth bedroom, 3pc bath, kitchenette setup & a large recreation room – perfect for guests or in-law living. Step outside to your fully fenced backyard with no rear neighbours, offering maximum privacy. Enjoy summer BBQs, Host parties or enjoy morning coffee on the expansive deck. There’s even room for gardening. Notable updates include: Roof (2021), Hot water heater (2021), Furnace (2022), Washer & dryer (2023), Stove & range hood (2023), Modern light fixtures (2025) & Updated bathroom faucets. The garage is 1.5 with direct access to the backyard, driveway parking & an unbeatable location close to parks, schools, shopping, trails & transit. Whether you're a first-time buyer, growing family, or looking for multi-generational living this house offers incredible value & lifestyle. Don’t miss your chance – book your private showing today before it's gone!
Sold for $675,000
C$675,000
22 Chester Dr, Cambridge, ON N1T 2C4
4beds
1,390sqft
Row/Townhouse, Residential
Built in 2004
2,264 Square Feet Lot
$-- Zestimate®
C$486/sqft
C$2,775 Estimated rent
Home value
Not available
Estimated sales range
Not available
Not available
Owner options
List your home for rent
C$2,775/mo
Rent Zestimate®
Find your next renter with Zillow Rental Manager. Plus, with online applications, you can quickly screen prospective tenants – for free.
C$2,775/mo
Rent Zestimate®
Refinance and save
C$2,854/mo
Est. payment
Refinancing to a lower rate could help reduce your monthly payments and save thousands over the life of the loan.
C$2,854/mo
Est. payment
Explore your selling options
Work with a Zillow partner agent
Leverage their expertise and Zillow's premium Showcase listings to get your home seen by more buyers.
Get startedList with your own agent
Get your home in front of millions of buyers by listing it on Zillow.
Learn how to do itSell it yourself
Take full control of how buyers see your home on Zillow by listing For Sale by Owner (FSBO).
List your homeWhat's special
Carpet-free homeModern updatesSpacious livingAbundant natural lightInviting open-concept layoutSpacious eat-in kitchenAbundant cabinetry
Zillow last checked:
Listing updated:
Listed by:
Anurag Sharma, Broker,
RE/MAX Twin City Realty Inc.
Source: ITSO,MLS®#: 40766335Originating MLS®#: Cornerstone Association of REALTORS®
Facts & features
Interior
Bedrooms & bathrooms
- Bedrooms: 4
- Bathrooms: 3
- Full bathrooms: 2
- 1/2 bathrooms: 1
- Main level bathrooms: 1
Bedroom
- Level: Second
- Area: 110
- Dimensions: 11ft. 0in. X 10ft. 0in.
Bedroom
- Level: Second
- Area: 99
- Dimensions: 11ft. 0in. X 9ft. 0in.
Other
- Level: Second
Bedroom
- Level: Basement
Bathroom
- Features: 2-Piece
- Level: Main
Bathroom
- Features: 4-Piece
- Level: Second
Bathroom
- Features: 3-Piece
- Level: Basement
Dining room
- Features: Walk-in Closet
- Level: Main
- Area: 156.12
- Dimensions: 13ft. 1in. X 12ft. 0in.
Eat in kitchen
- Level: Basement
Kitchen
- Level: Main
- Area: 238.84
- Dimensions: 14ft. 0in. X 17ft. 6in.
Living room
- Level: Main
- Area: 222.8
- Dimensions: 17ft. 6in. X 13ft. 6in.
Recreation room
- Level: Basement
Heating
- Forced Air, Natural Gas
Cooling
- Central Air
Appliances
- Included: Water Heater, Water Softener, Dishwasher, Dryer, Microwave, Range Hood, Refrigerator, Stove, Washer
- Laundry: In-Suite
Features
- Auto Garage Door Remote(s)
- Basement: Full,Finished,Sump Pump
- Has fireplace: No
Interior area
- Total structure area: 1,809
- Total interior livable area: 1,390 sqft
- Finished area above ground: 1,390
- Finished area below ground: 419
Property
Parking
- Total spaces: 2
- Parking features: Attached Garage, Asphalt, Inside Entrance, Private Drive Single Wide
- Attached garage spaces: 1
- Uncovered spaces: 1
Features
- Patio & porch: Deck
- Exterior features: Privacy, Private Entrance
- Fencing: Full
- Frontage type: West
- Frontage length: 22.96
Lot
- Size: 2,264 Square Feet
- Dimensions: 22.96 x 98.61
- Features: Urban, Rectangular, Hospital, Library, Major Highway, Park, Place of Worship, Public Transit, Rec./Community Centre, Schools
Details
- Parcel number: 038450498
- Zoning: RM4
Construction
Type & style
- Home type: Townhouse
- Architectural style: Two Story
- Property subtype: Row/Townhouse, Residential
- Attached to another structure: Yes
Materials
- Brick, Vinyl Siding
- Foundation: Poured Concrete
- Roof: Asphalt Shing
Condition
- 16-30 Years
- New construction: No
- Year built: 2004
Utilities & green energy
- Sewer: Sewer (Municipal)
- Water: Municipal, Unknown
Community & HOA
Community
- Security: Carbon Monoxide Detector, Smoke Detector
Location
- Region: Cambridge
Financial & listing details
- Price per square foot: C$486/sqft
- Annual tax amount: C$4,103
- Date on market: 9/5/2025
- Inclusions: Carbon Monoxide Detector, Dishwasher, Dryer, Microwave, Range Hood, Refrigerator, Smoke Detector, Stove, Washer
Price history
| Date | Event | Price |
|---|---|---|
| 9/30/2025 | Sold | C$675,000C$486/sqft |
Source: ITSO #40766335 Report a problem | ||
Public tax history
Tax history is unavailable.
Neighborhood: N1T
Nearby homes
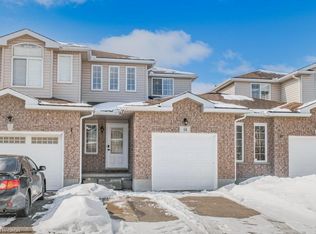
- C$660,0003 bd3 ba1.4k sqft14 Chester Dr, Cambridge, ON N1T2C4Sold
- C$640,0003 bd4 ba1.4k sqft33 Critcher Ave, Cambridge, ON N1T2C5Sold

- C$--3 bd1 ba1.5k sqft55 Maple Bush Dr #2, Cambridge, ON N1T2C3Off Market
- C$---- bd-- ba-- sqft35 Green Gate Blvd #45, Cambridge, ON N1T0A3Off Market
- C$777,7003 bd3 ba-- sqft464 Green Gate Blvd, Cambridge, ON N1T2C4New Construction
- C$782,2004 bd3 ba-- sqft468 Green Gate Blvd, Cambridge, ON N1T2C4New Construction
- C$730,0003 bd3 ba1.3k sqft35 Green Gate Blvd #31, Cambridge, ON N1T0A3Sold
- C$742,0003 bd3 ba1.3k sqft71 Maple Bush Dr, Cambridge, ON N1T2C6Sold
Nearby schools
GreatSchools rating
No schools nearby
We couldn't find any schools near this home.
Schools provided by the listing agent
- Elementary: Chalmers St/Moffat Creekst. Anne
- High: Glenview Parkmonsignor Doyle
Source: ITSO. This data may not be complete. We recommend contacting the local school district to confirm school assignments for this home.
