Welcome to 155 Fletcher Circle, a beautifully maintained family home in one of Cambridge's sought-after Hespeler neighborhoods. Located on a quiet, family-friendly street, this home offers the perfect blend of comfort, functionality, and convenience, featuring an attached garage for secure parking and storage, along with a finished basement complete with a versatile extra room ideal for a home office, playroom, gym, or guest space. Surrounded by excellent schools, parks, walking trails, and green spaces, the area is perfect for growing families, while nearby shopping, dining, recreation facilities, and quick access to Highway 401 make everyday living effortless. With its welcoming community atmosphere and family-oriented setting, 155 Fletcher Circle is a wonderful place to put down roots and create lasting memories.
For sale
C$775,000
155 Fletcher Cir, Cambridge, ON N3C 0B6
4beds
1,880sqft
Single Family Residence, Residential
Built in ----
2,788 Square Feet Lot
$-- Zestimate®
C$412/sqft
C$-- HOA
What's special
Quiet family-friendly streetFinished basement
- 134 days
- 14
- 0
Zillow last checked:
Listing updated:
Listed by:
Bryan Jaskolka, Salesperson,
Cmi Real Estate Inc
Source: ITSO,MLS®#: 40838376Originating MLS®#: Cornerstone Association of REALTORS®
Facts & features
Interior
Bedrooms & bathrooms
- Bedrooms: 4
- Bathrooms: 3
- Full bathrooms: 2
- 1/2 bathrooms: 1
- Main level bathrooms: 1
Other
- Level: Second
Bedroom
- Level: Second
Bedroom
- Level: Second
Bedroom
- Level: Basement
Bathroom
- Features: 2-Piece
- Level: Main
Bathroom
- Features: 3-Piece
- Level: Second
Other
- Features: 4-Piece
- Level: Second
Basement
- Level: Basement
Bonus room
- Level: Basement
Dining room
- Level: Main
Family room
- Level: Main
Foyer
- Level: Main
Kitchen
- Level: Main
Laundry
- Level: Second
Living room
- Level: Main
Heating
- Forced Air, Natural Gas
Cooling
- Central Air
Features
- Other
- Basement: Full,Finished
- Has fireplace: No
Interior area
- Total structure area: 1,880
- Total interior livable area: 1,880 sqft
- Finished area above ground: 1,880
Property
Parking
- Total spaces: 2
- Parking features: Attached Garage, Private Drive Single Wide
- Attached garage spaces: 1
- Uncovered spaces: 1
Features
- Stories: 2
- Frontage type: East
- Frontage length: 34.00
Lot
- Size: 2,788 Square Feet
- Dimensions: 34 x 82
- Features: Urban, Highway Access, Hospital, Library, Major Highway, Park, Playground Nearby, Public Transit, Schools, Shopping Nearby
Details
- Parcel number: 037580873
- Zoning: R6
Construction
Type & style
- Home type: SingleFamily
- Property subtype: Single Family Residence, Residential
Materials
- Brick, Vinyl Siding
- Foundation: Poured Concrete
- Roof: Asphalt Shing
Condition
- 16-30 Years
- New construction: No
Utilities & green energy
- Sewer: Sewer (Municipal)
- Water: Municipal
Community & HOA
Location
- Region: Cambridge
Financial & listing details
- Price per square foot: C$412/sqft
- Annual tax amount: C$5,466
- Date on market: 6/10/2026
- Inclusions: Negotiable, All Permanently Affixed Fixtures Are Included. Seller Provides No Representations Or Warranties. Property Sold In “as Is, Where Is” Condition. Sale Conducted Under Power Of Sale.
Price history
| Date | Event | Price |
|---|---|---|
| 6/10/2026 | Listed for sale | C$775,000C$412/sqft |
Source:  TRREB #X13425480 Report a problem TRREB #X13425480 Report a problem | ||
Public tax history
Tax history is unavailable.
Climate risks
Neighborhood: Silverheights
Nearby schools
GreatSchools rating
No schools nearby
We couldn't find any schools near this home.
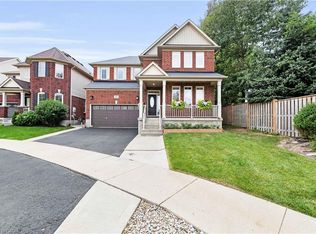
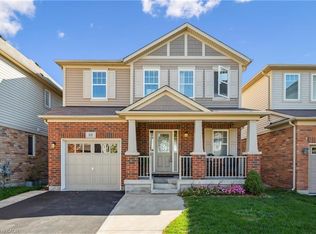

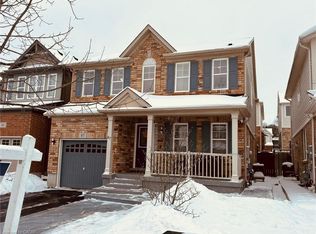
Similar homes
- C$849,0004 bd4 ba2.2k sqft67 Pointer St, Cambridge, ON N3E 0B4For Sale
 MLS ID #40860976, Roy Li, Salesperson, Homelife Landmark Realty Inc. ITSO
 - C$849,9005 bd4 ba2.2k sqft909 Pebblecreek Ct, Kitchener, ON N2A 4M6For Sale
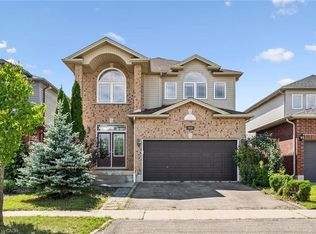 MLS ID #40872253, Chris Xi, Salesperson, Engel & Völkers Toronto Central. ITSO
 - C$749,0004 bd4 ba2k sqft13 Gateview Dr, Waterloo, ON N2T 1A3For Sale
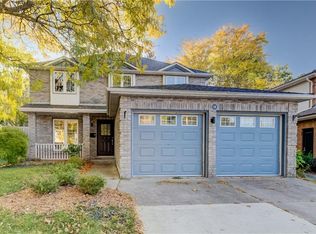 MLS ID #40873085, Scott Shea, Salesperson, RED AND WHITE REALTY INC.. ITSO
 - C$649,9003 bd3 ba1.5k sqftWcecc 476, Cambridge, ON N3C 0A9For Sale
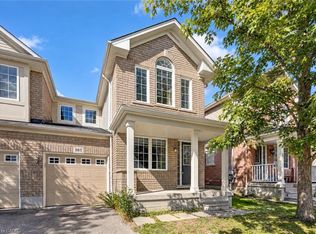 MLS ID #40868247, Khalid Zaffar, Salesperson, Kingsway Real Estate Brokerage. ITSO
