Exceptionally well maintained and custom upgraded house with a taste of luxury. Renovations of over $100k gave a complete make over for the entire home including 14 new premium appliances. Situated on a family friendly quiet circle in sought after Hespeler area. Minutes away from 401 and steps away from green trails, schools and parks. Upper level boasts a large master bedroom with vast walk-in closet and a fully remodeled ensuite with heated floor. Two more spacious bedrooms with attached washroom and a laundry room on the same floor for your comfort. Main floor has a separate living room and a big family room with fully upgraded kitchen and a dining area. Basement is finished with a full washroom and a large entertainment area with lot of storage room. Big driveway with no side walk can accommodate 3 additional cars/Suvs. A vibrant and peaceful backyard has freshly stained deck and fence featuring a stunning Japanese maple tree. Perfect for families seeking comfort, style, and convenience. Just move in and call it a home. Refer feature sheet for the list of upgrades.
Sold for $805,000
C$805,000
87 Fletcher Cir, Cambridge, ON N3C 0B5
3beds
1,738sqft
Single Family Residence, Residential
Built in 2010
-- sqft lot
$-- Zestimate®
C$463/sqft
C$2,935 Estimated rent
Home value
Not available
Estimated sales range
Not available
Not available
Owner options
List your home for rent
C$2,935/mo
Rent Zestimate®
Find your next renter with Zillow Rental Manager. Plus, with online applications, you can quickly screen prospective tenants – for free.
C$2,935/mo
Rent Zestimate®
Refinance and save
C$3,403/mo
Est. payment
Refinancing to a lower rate could help reduce your monthly payments and save thousands over the life of the loan.
C$3,403/mo
Est. payment
Explore your selling options
Work with a Zillow partner agent
Leverage their expertise and Zillow's premium Showcase listings to get your home seen by more buyers.
Get startedList with your own agent
Get your home in front of millions of buyers by listing it on Zillow.
Learn how to do itSell it yourself
Take full control of how buyers see your home on Zillow by listing For Sale by Owner (FSBO).
List your homeWhat's special
Big family roomFully upgraded kitchenDining areaVibrant and peaceful backyardStunning japanese maple tree
Zillow last checked:
Listing updated:
Listed by:
Sonia Bhardwaj, Salesperson,
KING REALTY INC BROKERAGE UNIT109
Source: ITSO,MLS®#: 40791362Originating MLS®#: Cornerstone Association of REALTORS®
Facts & features
Interior
Bedrooms & bathrooms
- Bedrooms: 3
- Bathrooms: 4
- Full bathrooms: 3
- 1/2 bathrooms: 1
- Main level bathrooms: 1
Other
- Description: 4 Pc Ensuite Window W/I Closet
- Features: 4-Piece, Ensuite
- Level: Second
Bedroom
- Description: Window Closet Semi Ensuite
- Features: 4-Piece, Semi-Ensuite (walk thru)
- Level: Second
- Area: 196.84
- Dimensions: 14ft. 6in. x 14ft. 0in.
Bedroom
- Description: Window Closet Semi Ensuite
- Features: 4-Piece, Semi-Ensuite (walk thru)
- Level: Second
Bathroom
- Features: 2-Piece
- Level: Main
Bathroom
- Features: 4-Piece, Ensuite
- Level: Second
Bathroom
- Features: 4-Piece, Ensuite
- Level: Second
Bathroom
- Features: 3-Piece
- Level: Basement
Breakfast room
- Description: Ceramic Floor
- Level: Main
Dining room
- Features: Vinyl Flooring
- Level: Main
- Area: 110.64
- Dimensions: 10ft. 4in. x 11ft. 2in.
Family room
- Features: Vinyl Flooring
- Level: Main
- Area: 210.42
- Dimensions: 15ft. 3in. x 14ft. 0in.
Kitchen
- Features: Vinyl Flooring
- Level: Main
- Area: 192.64
- Dimensions: 16ft. 0in. x 12ft. 4in.
Heating
- Forced Air, Natural Gas
Cooling
- Central Air
Appliances
- Included: Dishwasher, Dryer, Refrigerator, Stove, Washer
- Laundry: Upper Level
Features
- Central Vacuum, Central Vacuum Roughed-in
- Basement: Full,Finished
- Has fireplace: No
Interior area
- Total structure area: 1,738
- Total interior livable area: 1,738 sqft
- Finished area above ground: 1,738
Property
Parking
- Total spaces: 4
- Parking features: Detached Garage, Private Drive Single Wide
- Garage spaces: 1
- Uncovered spaces: 3
Features
- Patio & porch: Deck
- Frontage type: East
- Frontage length: 34.00
Lot
- Dimensions: 34 x
- Features: Urban, Park, Public Transit, Schools, Trails
Details
- Parcel number: 037580857
- Zoning: RES.
Construction
Type & style
- Home type: SingleFamily
- Architectural style: Two Story
- Property subtype: Single Family Residence, Residential
Materials
- Brick, Vinyl Siding
- Foundation: Poured Concrete
- Roof: Asphalt Shing
Condition
- 6-15 Years
- New construction: No
- Year built: 2010
Utilities & green energy
- Sewer: Sewer (Municipal)
- Water: Municipal
Community & HOA
Location
- Region: Cambridge
Financial & listing details
- Price per square foot: C$463/sqft
- Annual tax amount: C$5,286
- Date on market: 12/3/2025
- Inclusions: Dishwasher, Dryer, Refrigerator, Stove, Washer, All Existing Appliances And Elf's
- Exclusions: Cameras
Price history
| Date | Event | Price |
|---|---|---|
| 3/30/2026 | Sold | C$805,000C$463/sqft |
Source: ITSO #40791362 Report a problem | ||
Public tax history
Tax history is unavailable.
Neighborhood: Silverheights
Nearby homes
- C$899,9004 bd3 ba2.4k sqft184 Fletcher Cir, Cambridge, ON N3C0B5For Sale

- C$1,199,0000.45 acres355 Guelph Ave, Cambridge, ON N3C2V3Lot/Land

- C$775,0004 bd3 ba1.8k sqft155 Fletcher Cir, Cambridge, ON N3C0B6For Sale

- C$790,0003 bd4 ba1.7k sqft88 Fletcher Cir, Cambridge, ON N3C0B5Sold
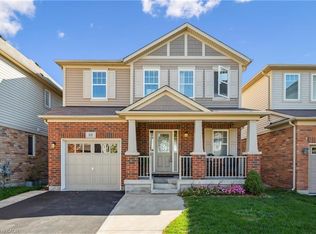
- C$1,015,0004 bd3 ba2.4k sqft152 Fletcher Cir, Cambridge, ON N3C0B6Sold
- C$---- bd-- ba-- sqft408 Guelph Ave #210, Cambridge, ON N3C0H3Off Market
- C$--3 bd2 ba-- sqft408 Guelph Ave #6, Cambridge, ON N3C0H3Off Market
- C$949,9004 bd3 ba2.7k sqft318 Guelph Ave, Cambridge, ON N3C2V3For Sale
Nearby schools
GreatSchools rating
No schools nearby
We couldn't find any schools near this home.
