Welcome to 152 Fletcher Circle, a stunning corner-lot home in the heart of Cambridge’s highly coveted Millpond neighbourhood. With over $100,000 in upgrades, this home offers the perfect blend of modern convenience and timeless elegance. Step inside to 9-foot ceilings and crown moulding that add sophistication to the spacious dining room and adjoining family room, ideal for both entertaining guests and quiet evenings in. Rich hardwood floors and upgraded baseboards flow seamlessly throughout the main level. The chef’s kitchen, featuring custom hardwood cabinetry and upgraded appliances, overlooks a generous family room and offers a walk-out to your private and fully fenced backyard, a peaceful retreat perfect for relaxation. Upstairs, the primary suite boasts two walk-in closets and a luxurious ensuite. Three additional spacious bedrooms, two with their own walk-in closets, also provide ample space for the whole family. The convenience of upstairs laundry, complete with a sink, adds thoughtful functionality. This home is nestled in a quiet, family-friendly neighbourhood that offers the perfect setting for growing families. With top-rated schools just minutes away, children have access to excellent education close to home. The peaceful streets and strong sense of community make it an ideal place to settle down and enjoy everyday living. With quick highway access to the 401, commuting to the GTA, Guelph and KW will be a breeze. Backing onto the Millpond Trail, enjoy daily walks surrounded by nature in a serene, family-friendly setting. From its premium corner lot and elevated finishes to its unbeatable location, this home truly checks every box.
Sold for $1,015,000
C$1,015,000
152 Fletcher Cir, Cambridge, ON N3C 0B6
4beds
2,436sqft
Single Family Residence, Residential
Built in ----
-- sqft lot
$-- Zestimate®
C$417/sqft
C$3,218 Estimated rent
Home value
Not available
Estimated sales range
Not available
Not available
Owner options
List your home for rent
C$3,218/mo
Rent Zestimate®
Find your next renter with Zillow Rental Manager. Plus, with online applications, you can quickly screen prospective tenants – for free.
C$3,218/mo
Rent Zestimate®
Refinance and save
C$4,291/mo
Est. payment
Refinancing to a lower rate could help reduce your monthly payments and save thousands over the life of the loan.
C$4,291/mo
Est. payment
Explore your selling options
Work with a Zillow partner agent
Leverage their expertise and Zillow's premium Showcase listings to get your home seen by more buyers.
Get startedList with your own agent
Get your home in front of millions of buyers by listing it on Zillow.
Learn how to do itSell it yourself
Take full control of how buyers see your home on Zillow by listing For Sale by Owner (FSBO).
List your homeWhat's special
Corner-lot homeCrown mouldingRich hardwood floorsUpgraded baseboardsCustom hardwood cabinetryUpgraded appliancesLuxurious ensuite
Zillow last checked:
Listing updated:
Listed by:
Nazia Malik, Salesperson,
PEAK REALTY LTD.
Source: ITSO,MLS®#: 40749751Originating MLS®#: Cornerstone Association of REALTORS®
Facts & features
Interior
Bedrooms & bathrooms
- Bedrooms: 4
- Bathrooms: 3
- Full bathrooms: 2
- 1/2 bathrooms: 1
- Main level bathrooms: 1
Other
- Level: Second
Bedroom
- Level: Second
Bedroom
- Level: Second
Bedroom
- Level: Second
Bathroom
- Features: 2-Piece
- Level: Main
Bathroom
- Features: 4-Piece
- Level: Second
Other
- Features: 4-Piece
- Level: Second
Dining room
- Level: Main
Family room
- Level: Main
Kitchen
- Level: Main
Living room
- Level: Main
Heating
- Forced Air, Natural Gas
Cooling
- Central Air
Appliances
- Included: Water Heater Owned, Water Purifier, Water Softener, Dryer, Gas Stove, Range Hood, Refrigerator, Washer
- Laundry: Upper Level
Features
- High Speed Internet, Auto Garage Door Remote(s), Water Treatment
- Windows: Window Coverings
- Basement: Full,Unfinished
- Number of fireplaces: 1
- Fireplace features: Living Room
Interior area
- Total structure area: 2,436
- Total interior livable area: 2,436 sqft
- Finished area above ground: 2,436
Property
Parking
- Total spaces: 4
- Parking features: Attached Garage, Garage Door Opener, Private Drive Double Wide
- Attached garage spaces: 2
- Uncovered spaces: 2
Accessibility
- Accessibility features: Accessible Full Bath, Accessible Kitchen, Parking
Features
- Patio & porch: Patio, Porch
- Exterior features: Landscaped, Lighting, Privacy, Private Entrance
- Frontage type: West
- Frontage length: 42.16
Lot
- Dimensions: 42.16 x
- Features: Urban, Ample Parking, Highway Access, Landscaped, Major Highway, Park, Place of Worship, Playground Nearby, Public Parking, Public Transit, Quiet Area, Regional Mall, Schools, Shopping Nearby, Trails
Details
- Additional structures: Shed(s)
- Parcel number: 037580833
- Zoning: R5
Construction
Type & style
- Home type: SingleFamily
- Architectural style: Two Story
- Property subtype: Single Family Residence, Residential
Materials
- Brick, Concrete
- Roof: Asphalt Shing
Condition
- 6-15 Years
- New construction: No
Utilities & green energy
- Sewer: Sewer (Municipal)
- Water: Municipal
- Utilities for property: Cable Connected, Cell Service, Electricity Connected, Garbage/Sanitary Collection, Internet Other, Natural Gas Connected, Recycling Pickup, Street Lights, Phone Connected
Community & HOA
Location
- Region: Cambridge
Financial & listing details
- Price per square foot: C$417/sqft
- Annual tax amount: C$7,185
- Date on market: 7/9/2025
- Inclusions: Dryer, Garage Door Opener, Gas Stove, Range Hood, Refrigerator, Washer, Window Coverings, Reverse Osmosis System
- Exclusions: T.V. In Backyard
- Electric utility on property: Yes
Price history
| Date | Event | Price |
|---|---|---|
| 9/12/2025 | Sold | C$1,015,000C$417/sqft |
Source: ITSO #40749751 Report a problem | ||
Public tax history
Tax history is unavailable.
Neighborhood: Silverheights
Nearby homes
- C$775,0004 bd3 ba1.8k sqft155 Fletcher Cir, Cambridge, ON N3C0B6For Sale

- C$---- bd-- ba-- sqft408 Guelph Ave #210, Cambridge, ON N3C0H3Off Market
- C$899,9004 bd3 ba2.4k sqft184 Fletcher Cir, Cambridge, ON N3C0B5For Sale

- C$790,0003 bd4 ba1.7k sqft88 Fletcher Cir, Cambridge, ON N3C0B5Sold
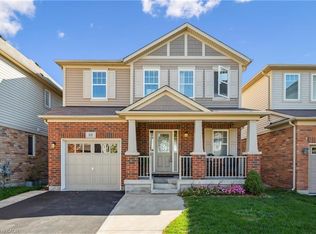
- C$--3 bd3 ba1.7k sqft48 Manhattan Cir, Cambridge, ON N3C0C4Off Market
- C$--3 bd2 ba-- sqft408 Guelph Ave #6, Cambridge, ON N3C0H3Off Market
- C$805,0003 bd4 ba1.7k sqft87 Fletcher Cir, Cambridge, ON N3C0B5Sold
- C$1,199,0000.45 acres355 Guelph Ave, Cambridge, ON N3C2V3Lot/Land
Nearby schools
GreatSchools rating
No schools nearby
We couldn't find any schools near this home.
Schools provided by the listing agent
- Elementary: Silver Heights P.S./St. Gabriel Ces
- High: Jacob Hespeler S.S/St. Benedict Catholic S.S
Source: ITSO. This data may not be complete. We recommend contacting the local school district to confirm school assignments for this home.
