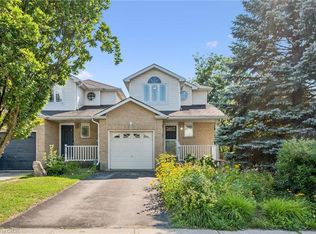
Beautifully updated home in Guelph's desirable south end, backing onto protected city-owned greenspace with a fully finished walkout basement! Enjoy the privacy of the backyard oasis where deer are often seen wandering through the natural setting. The bright main floor features hardwood and tile flooring, a refreshed eat-in kitchen with granite countertops, stainless steel appliances, and patio doors leading to a covered deck, perfect for relaxing or entertaining outdoors. Upstairs offers updated hardwood flooring, three spacious bedrooms, a versatile sitting area, and a stunning primary suite with vaulted ceilings and a private ensuite bath. The fully finished walkout basement provides additional living space with direct access to the backyard, making it ideal for growing families or entertaining guests. Freshly painted throughout and move-in ready, this home is conveniently located close to excellent schools, parks, trails, shopping, restaurants, University of Guelph and all the amenities that make Guelph's south end one of the city's most sought-after neighbourhoods.
For sale
C$849,900
220 Carrington Dr, Guelph, ON N1G 5K3
3beds
1,539sqft
Single Family Residence, Residential
Built in 2004
3,168 Square Feet Lot
$-- Zestimate®
C$552/sqft
C$-- HOA
What's special
Fully finished walkout basementBright main floorHardwood and tile flooringRefreshed eat-in kitchenGranite countertopsStainless steel appliancesThree spacious bedrooms
- 19 days |
- 44 |
- 2 |
Zillow last checked:
Listing updated:
Listed by:
Rob Green, Salesperson,
Royal LePage Royal City Realty,
Non Mem, Salesperson,
Royal City Royal LePage
Source: ITSO,MLS®#: 40850905Originating MLS®#: Cornerstone Association of REALTORS®
Facts & features
Interior
Bedrooms & bathrooms
- Bedrooms: 3
- Bathrooms: 4
- Full bathrooms: 3
- 1/2 bathrooms: 1
- Main level bathrooms: 1
Other
- Level: Second
- Area: 161.6
- Dimensions: 10ft. 10in. X 16ft. 0in.
Bedroom
- Level: Second
Bedroom
- Level: Second
Bathroom
- Features: 4-Piece, Ensuite
- Level: Second
Bathroom
- Features: 4-Piece
- Level: Second
Bathroom
- Features: 2-Piece
- Level: Main
Bathroom
- Features: 3-Piece
- Level: Basement
Other
- Level: Basement
Dining room
- Level: Main
- Area: 82.81
- Dimensions: 9ft. 10in. X 9ft. 10in.
Kitchen
- Level: Main
- Area: 82.72
- Dimensions: 9ft. 10in. X 9ft. 9in.
Living room
- Level: Main
- Area: 172.1
- Dimensions: 10ft. 10in. X 17ft. 4in.
Recreation room
- Level: Basement
Utility room
- Level: Basement
Heating
- Forced Air, Natural Gas
Cooling
- Central Air
Features
- Auto Garage Door Remote(s), In-law Capability
- Basement: Walk-Out Access,Full,Finished
- Has fireplace: No
Interior area
- Total structure area: 2,203
- Total interior livable area: 1,539 sqft
- Finished area above ground: 1,539
- Finished area below ground: 664
Video & virtual tour
Property
Parking
- Total spaces: 3
- Parking features: Attached Garage, Interlock, Private Drive Double Wide
- Attached garage spaces: 1
- Uncovered spaces: 2
Features
- Stories: 2
- Patio & porch: Deck
- Exterior features: Landscaped, Privacy
- Frontage type: East
- Frontage length: 30.18
Lot
- Size: 3,168 Square Feet
- Dimensions: 30.18 x 104.99
- Features: Urban, Rectangular, Greenbelt, Public Transit, Quiet Area, Other
Details
- Parcel number: 714901256
- Zoning: RL.2
Construction
Type & style
- Home type: SingleFamily
- Property subtype: Single Family Residence, Residential
Materials
- Brick
- Foundation: Poured Concrete
- Roof: Asphalt Shing
Condition
- 16-30 Years
- New construction: No
- Year built: 2004
Utilities & green energy
- Sewer: Sewer (Municipal)
- Water: Municipal
Community & HOA
Location
- Region: Guelph
Financial & listing details
- Price per square foot: C$552/sqft
- Annual tax amount: C$6,575
- Date on market: 7/27/2026
- Inclusions: Other, All Appliances. Fridge In 'as Is' Condition, Ice Maker Stopped Working.
Price history
| Date | Event | Price |
|---|---|---|
| 8/13/2026 | Listed for sale | C$849,900C$552/sqft |
Source:  TRREB #X13608862 Report a problem TRREB #X13608862 Report a problem | ||
| 8/4/2026 | Contingent | C$849,900C$552/sqft |
Source: TRREB #X13608862 Report a problem | ||
| 7/27/2026 | Listed for sale | C$849,900C$552/sqft |
Source: TRREB #X13608862 Report a problem | ||
Public tax history
Tax history is unavailable.
Climate risks
Neighborhood: N1G
Nearby schools
GreatSchools rating
No schools nearby
We couldn't find any schools near this home.
- C$850,0004 bd4 ba1.5k sqft16 Darnell Rd, Guelph, ON N1G5K3Sold
- C$1,479,0004 bd4 ba-- sqft121 Lovett Ln, Guelph, ON N1G0H1For Sale
- C$--3 bd4 ba-- sqft26 Geddes Cres, Guelph, ON N1G5K7Off Market
- C$825,0003 bd2 ba1.2k sqft27 Truesdale Cres, Guelph, ON N1G5H4Sold
- C$---- bd-- ba-- sqft72 Harts Ln W, Guelph, ON N1G4W9Off Market
- C$1,499,0004 bd3 ba-- sqft8 Ryder Ave, Guelph, ON N1G0H3For Sale
- C$1,178,0005 bd4 ba2.4k sqft123 Lovett Ln, Guelph, ON N1G0H1Sold
- C$990,0006 bd4 ba2.5k sqft53 Truesdale Cres, Guelph, ON N1G5H4Sold
Similar homes
- C$799,9003 bd3 ba1.4k sqft63 Starview Cres, Guelph, ON N1E 6Z8For Sale
 MLS ID #40854563, Rob Green, Salesperson, Royal LePage Royal City Realty. ITSO
 - C$699,0003 bd3 ba1.7k sqft116 Emma St, Guelph, ON N1E 1T8For Sale
 MLS ID #40855040, Varsha Pasel, Salesperson, Royal LePage Royal City Realty. ITSO
 - C$699,0003 bd2 ba1.2k sqft811 Edinburgh Rd S, Guelph, ON N1G 4Z5For Sale
 MLS ID #40852671, Andra Arnold, Salesperson, Royal LePage Royal City Realty. ITSO
 - C$749,9005 bd3 ba1.5k sqft48 Clough Cres, Guelph, ON N1L 0G1For Sale
 MLS ID #40855051, Andre Ozsever, Salesperson, CENTURY 21 RIGHT TIME REAL ESTATE INC.. ITSO
 - C$887,5004 bd2 ba1.1k sqft406 Ironwood Rd, Guelph, ON N1G 3N8For SaleMLS ID #40838035, Tracey Moon, Salesperson, Royal LePage Royal City Realty. ITSO
- C$899,9996 bd3 ba1.2k sqft73 Waxwing Cres, Guelph, ON N1C 1E3For SaleMLS ID #40841570, Andra Arnold, Salesperson, Royal LePage Royal City Realty. ITSO
- C$969,9005 bd2 ba2k sqft19 Merganser Dr, Guelph, ON N1C 1C8For SaleMLS ID #40847897, Bradley Wylde, Salesperson, RE/MAX REAL ESTATE CENTRE INC., BROKERAGE. ITSO
- C$849,9003 bd4 ba1.7k sqft298 Garth Massey Dr, Cambridge, ON N1T 2K3For SaleMLS ID #40839434, Faisal Susiwala, Broker of Record, RE/MAX TWIN CITY FAISAL SUSIWALA REALTY. ITSO
- C$629,9994 bd2 ba1.2k sqft18 June Ave, Guelph, ON N1H 1H6For SaleMLS ID #40853745, Andra Arnold, Salesperson, Royal LePage Royal City Realty. ITSO
- C$989,0003 bd2 ba1.3k sqft39 Wagoners Trl, Guelph, ON N1G 3M9For SaleMLS ID #40842667, Harry Kainth, Salesperson, Real Broker Ontario Ltd.. ITSO
- C$992,5006 bd4 ba2.1k sqft888 Paisley Rd, Guelph, ON N1K 1V8For SaleMLS ID #40852377, Narender Sehgal, Broker of Record, HOMELIFE MAPLE LEAF REALTY LTD. ITSO
- C$618,0003 bd3 ba1.3k sqft124 Gosling Gdns #37, Guelph, ON N1G 5K6For SaleMLS ID #40853267, Asif Gangat, Broker, RE/MAX METROPOLIS REALTY. ITSO
- C$1,200,0005 bd4 ba2.2k sqft32 Pine Ridge Dr, Guelph, ON N1L 1K3For SaleMLS ID #40852280, Andra Arnold, Salesperson, Royal LePage Royal City Realty. ITSO
- C$699,0003 bd2 ba1k sqft300 Auden Rd, Guelph, ON N1E 6S3For SaleMLS ID #40842748, Rob Green, Salesperson, Royal LePage Royal City Realty. ITSO
- C$814,9003 bd4 ba1.5k sqft120 Yates Ave, Cambridge, ON N1P 0A4For SaleMLS ID #40854081, Miguel Lima, Broker, Century 21 Heritage Group Ltd.. ITSO
- C$649,9003 bd3 ba1.3k sqft124 Gosling Gdns #12, Guelph, ON N1G 5K6For SaleMLS ID #40844220, Michael Christie, Salesperson, Royal LePage Royal City Realty. ITSO
- C$849,9004 bd3 ba1.8k sqft658 Mortimer Dr, Cambridge, ON N3H 5R7For SaleMLS ID #40844205, Omer Malik, Salesperson, HOMELIFE MIRACLE REALTY LTD. ITSO
- C$799,9005 bd3 ba1.3k sqft147 Tait St, Cambridge, ON N1S 3E7For SaleMLS ID #40851857, Muhammad Asif Nadeem, Salesperson, IQI GLOBAL REAL ESTATE CAMBRIDGE. ITSO
- C$599,0003 bd3 ba1.1k sqftParc Place, Guelph, ON N1G 4R9For SaleMLS ID #40830502, Gordon Charles Springle, Office Manager, Real Estate Homeward. ITSO
- C$925,0003 bd3 ba1.7k sqft775 Riverside Dr N, Cambridge, ON N3H 2V1For SaleMLS ID #40852945, Trevor Eaton, Broker, Eaton Realty Inc., Brokerage. ITSO
