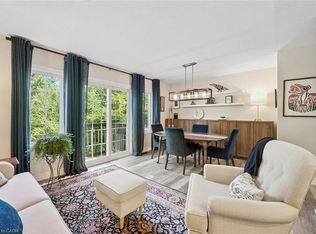
Welcome to this beautifully maintained end-unit townhouse in Guelph's desirable south-end community, offering over 1,800 sq. ft. of finished living space across three levels. Featuring an updated kitchen with quartz countertops, a new furnace (2024), and a fully finished basement with a 3-piece bathroom, this move-in-ready home is ideal for first-time buyers, families, professionals, and investors. Enjoy a private deck and fully fenced backyard backing onto a quiet greenspace, while the end-unit design fills the home with natural light. Perfectly situated near multiple grocery stores, restaurants, coffee shops, and everyday amenities, with convenient transit access to the University of Guelph and GO service for commuters travelling to Toronto. This home offers the perfect blend of comfort, privacy, and convenience.
For sale
C$618,000
124 Gosling Gdns #37, Guelph, ON N1G 5K6
3beds
1,314sqft
Row/Townhouse, Residential, Condominium
Built in ----
-- sqft lot
$-- Zestimate®
C$470/sqft
C$320/mo HOA
What's special
Beautifully maintained end-unit townhousePrivate deck
- 9 days |
- 14 |
- 1 |
Zillow last checked:
Listing updated:
Listed by:
Asif Gangat, Broker,
RE/MAX METROPOLIS REALTY
Source: ITSO,MLS®#: 40853267Originating MLS®#: Cornerstone Association of REALTORS®
Facts & features
Interior
Bedrooms & bathrooms
- Bedrooms: 3
- Bathrooms: 3
- Full bathrooms: 2
- 1/2 bathrooms: 1
- Main level bathrooms: 1
Bedroom
- Level: Second
Bedroom
- Level: Second
Other
- Level: Second
Bathroom
- Features: 2-Piece
- Level: Main
Bathroom
- Features: 4-Piece
- Level: Second
Bathroom
- Features: 3-Piece
- Level: Basement
Heating
- Forced Air, Natural Gas
Cooling
- Central Air
Appliances
- Included: Dishwasher, Dryer, Range Hood, Refrigerator, Stove, Washer
Features
- Other
- Windows: Window Coverings
- Basement: Full,Finished
- Has fireplace: No
Interior area
- Total structure area: 1,314
- Total interior livable area: 1,314 sqft
- Finished area above ground: 1,314
Property
Parking
- Total spaces: 2
- Parking features: Attached Garage, Garage Door Opener, Private Drive Single Wide
- Attached garage spaces: 1
- Uncovered spaces: 1
Features
- Stories: 2
- Frontage type: East
Lot
- Features: Urban, Other
Details
- Parcel number: 718260037
- Zoning: R
Construction
Type & style
- Home type: Townhouse
- Property subtype: Row/Townhouse, Residential, Condominium
- Attached to another structure: Yes
Materials
- Aluminum Siding, Brick Veneer
- Roof: Asphalt Shing
Condition
- 16-30 Years
- New construction: No
Utilities & green energy
- Sewer: Sewer (Municipal)
- Water: Municipal
Community & HOA
HOA
- Has HOA: Yes
- Amenities included: Other
- HOA fee: C$320 monthly
Location
- Region: Guelph
Financial & listing details
- Price per square foot: C$470/sqft
- Annual tax amount: C$4,179
- Date on market: 8/5/2026
- Inclusions: Dishwasher, Dryer, Garage Door Opener, Range Hood, Refrigerator, Stove, Washer, Window Coverings
Price history
| Date | Event | Price |
|---|---|---|
| 8/5/2026 | Listed for sale | C$618,000C$470/sqft |
Source:  TRREB #X13640628 Report a problem TRREB #X13640628 Report a problem | ||
Public tax history
Tax history is unavailable.
Climate risks
Neighborhood: Clairfields
Nearby schools
GreatSchools rating
No schools nearby
We couldn't find any schools near this home.
- C$---- bd-- ba-- sqft124 Gosling Gdns #3, Guelph, ON N1G5K6Off Market
- C$--4 bd3 ba-- sqft124 Gosling Gdns, Guelph, ON N1G5K6Off Market
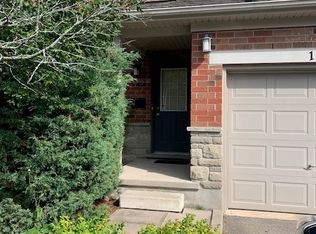
- C$735,0003 bd3 ba1.2k sqft124 Gosling Gdns #32, Guelph, ON N1G5K6Sold
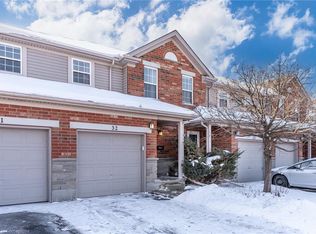
- C$599,9003 bd2 ba1.2k sqft124 Gosling Gdns #44, Guelph, ON N1G5K6For Sale
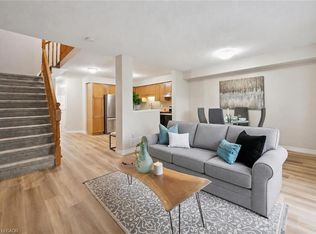
- C$559,9003 bd3 ba1.2k sqft124 Gosling Gdns #46, Guelph, ON N1G5K6For Sale
- C$---- bd-- ba-- sqft124 Gosling Gdns #33, Guelph, ON N1G5K6Off Market
- C$629,9003 bd3 ba1k sqft124 Gosling Gdns #50, Guelph, ON N1G5K6For Sale
- C$624,9004 bd3 ba-- sqft124 Gosling Gdns #27, Guelph, ON N1G5K6For Sale
Similar homes
- C$629,9003 bd3 ba1k sqft124 Gosling Gdns #50, Guelph, ON N1G 5K6For Sale
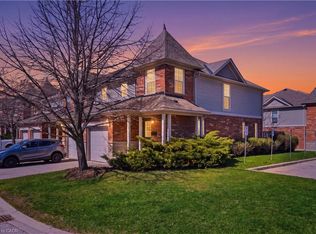 MLS ID #40823805, Steve Murphy, Salesperson, Right at Home Realty. ITSO
 - C$649,9003 bd3 ba1.3k sqft124 Gosling Gdns #12, Guelph, ON N1G 5K6For Sale
 MLS ID #40844220, Michael Christie, Salesperson, Royal LePage Royal City Realty. ITSO
 - C$589,0004 bd3 ba1.2k sqft302 College Ave W #21, Guelph, ON N1G 4T6For Sale
 MLS ID #40855088, Wardah Mughal, Salesperson, ROYAL LEPAGE CERTIFIED REALTY. ITSO
 - C$665,0004 bd3 ba1.1k sqft151 Clairfields Dr E #3, Guelph, ON N1L 1P5For Sale
 MLS ID #40815785, Jason Baronette, Salesperson, RED AND WHITE REALTY INC.. ITSO
 - C$749,9005 bd3 ba1.5k sqft48 Clough Cres, Guelph, ON N1L 0G1For SaleMLS ID #40855051, Andre Ozsever, Salesperson, CENTURY 21 RIGHT TIME REAL ESTATE INC.. ITSO
- C$599,0003 bd3 ba1.1k sqftParc Place, Guelph, ON N1G 4R9For SaleMLS ID #40830502, Gordon Charles Springle, Office Manager, Real Estate Homeward. ITSO
- C$728,8883 bd2 ba1.3k sqft5 Eugene Dr, Guelph, ON N1L 1P6For SaleMLS ID #40845582, Riz Jadavji, Salesperson, Royal LePage Wolle Realty. ITSO
- C$660,0003 bd3 ba1.4k sqft158 Fife Rd #17, Guelph, ON N1H 0B2For SaleMLS ID #40835888, Hari Shukla, Salesperson, EXP REALTY. ITSO
- C$599,8884 bd3 ba1.4k sqft48 Guerin Ave, Kitchener, ON N2A 1S8For SaleMLS ID #40854870, Riz Jadavji, Salesperson, Royal LePage Wolle Realty. ITSO
- C$699,9003 bd4 ba1.5k sqft58 Jeffrey Dr, Guelph, ON N1E 0M4For SaleMLS ID #40852609, Surinder Kambo, Salesperson, RE/MAX Realty Specialists Inc.. ITSO
- C$550,0003 bd3 ba1.2k sqft426 Grange Rd #53, Guelph, ON N1E 7E4For SaleMLS ID #40841955, Robin Patel, Salesperson, RE/MAX METROPOLIS REALTY. ITSO
- C$554,9003 bd2 ba1.2k sqft41 Rhonda Rd #23, Guelph, ON N1H 6H1For SaleMLS ID #40846524, Andra Arnold, Salesperson, Royal LePage Royal City Realty. ITSO
- C$688,0003 bd3 ba1.4k sqft6 Edwards St, Guelph, ON N1E 0B2For SaleMLS ID #40846504, Flav Onsen, Salesperson, Royal LePage Wolle Realty. ITSO
- C$659,9004 bd2 ba1.1k sqft95 Hadati Rd, Guelph, ON N1E 6G9For SaleMLS ID #40853072, Patricia Longmore, Salesperson, RE/MAX Realty Specialists Inc.. ITSO
- C$589,9993 bd3 ba1.4k sqft110 Fergus Ave #17, Kitchener, ON N2A 0K9For SaleMLS ID #40854818, Ajay Shah, Broker of Record, HOMELIFE MIRACLE REALTY LTD. ITSO
- C$849,9003 bd4 ba1.5k sqft220 Carrington Dr, Guelph, ON N1G 5K3For SaleMLS ID #40850905, Rob Green, Salesperson, Royal LePage Royal City Realty. ITSO
- C$559,9003 bd2 ba1.6k sqft589 Elgin St N, Cambridge, ON N1R 6A2For SaleMLS ID #40856046, Stacey Chaves, Broker, RE/MAX TWIN CITY REALTY INC.. ITSO
- C$629,9001 bd2 ba1.1k sqftWoodland Ridge, Cambridge, ON N1R 8P9For SaleMLS ID #40852951, Eric Skovsgaard, Salesperson, ROYAL LEPAGE WOLLE REALTY. ITSO
- C$469,9003 bd2 ba1.3k sqft49 Rhonda Rd #90, Guelph, ON N1H 7A4For SaleMLS ID #40836419, Scott Benson, Salesperson, Real Broker Ontario Ltd.. ITSO
- C$629,9003 bd3 ba1.1k sqft3 Beverly Ln, Halton Hills, ON L7G 5L7For SaleMLS ID #40847581, David Ryan Nakkila, Salesperson, Right at Home Realty. ITSO
