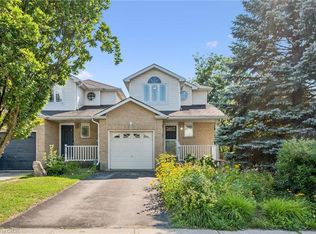
Welcome to 44-124 Gosling Gardens, a lovely 3-bedroom townhouse tucked into one of Guelph’s most desirable south-end communities, surrounded by an abundance of amenities! Upon entering you’ll notice the spacious kitchen with trendy subway tile backsplash, S/S fridge & stove, ample cabinetry & convenient pantry cupboard. The kitchen flows into the open-concept living & dining room where brand new luxury vinyl plank flooring & large sliding door allow an abundance of natural light to fill the space while providing direct access to the backyard. Convenient 2pc bath completes this level. Upstairs you’ll find an enormous primary suite with his-and-hers double closets & lots of space for a sitting area, dressing area or cozy reading nook. Two additional generously sized bedrooms each offer luxury vinyl plank flooring, large windows & ample closet space. The chic 4pc bathroom offers a modern vanity & shower/tub combo with beautiful tile detailing. Partially finished basement features a large framed, drywalled & painted room with a door already in place, awaiting your finishing touches. This flexible space would make an excellent 4th bedroom, rec room, office or gym. Relax on your back patio where there is plenty of space to unwind, BBQ & enjoy time with friends & family. This home also includes an attached 1-car garage & driveway parking. Enjoy the benefits of living in a well-maintained complex with low condo fees of $320/mth offering a more affordable & low-maintenance lifestyle. Perfect for both families & investors, the property is just steps from direct bus routes to University of Guelph & within walking distance of top-rated schools, trails, parks, grocery stores, LCBO, banks, restaurants & Galaxy Cinema. Commuters will appreciate quick access to Highway 401, while nature lovers will love being close to Gosling Gardens Trail & surrounding green spaces. Whether you’re settling into your first home or investing in a high-demand rental area, this home checks every box
For sale
C$599,900
124 Gosling Gdns #44, Guelph, ON N1G 5K6
3beds
1,225sqft
Row/Townhouse, Residential, Condominium
Built in 2005
-- sqft lot
$-- Zestimate®
C$490/sqft
C$320/mo HOA
What's special
Spacious kitchenTrendy subway tile backsplashEnormous primary suiteHis-and-hers double closetsGenerously sized bedroomsLarge windowsAmple closet space
- 54 days |
- 10 |
- 0 |
Zillow last checked:
Listing updated:
Listed by:
Bradley Wylde, Salesperson,
RE/MAX REAL ESTATE CENTRE INC., BROKERAGE,
Lynn Wylde, Salesperson,
RE/MAX Real Estate Centre Inc., Brokerage
Source: ITSO,MLS®#: 40839595Originating MLS®#: Cornerstone Association of REALTORS®
Facts & features
Interior
Bedrooms & bathrooms
- Bedrooms: 3
- Bathrooms: 2
- Full bathrooms: 1
- 1/2 bathrooms: 1
- Main level bathrooms: 1
Other
- Level: Second
- Area: 222.28
- Dimensions: 17ft. 2in. x 13ft. 6in.
Bedroom
- Level: Second
- Area: 112.48
- Dimensions: 14ft. 6in. x 8ft. 0in.
Bedroom
- Level: Second
- Area: 89.34
- Dimensions: 11ft. 3in. x 8ft. 10in.
Bathroom
- Features: 2-Piece
- Level: Main
Bathroom
- Features: 4-Piece
- Level: Second
Kitchen
- Level: Main
- Area: 131.69
- Dimensions: 10ft. 6in. x 13ft. 9in.
Other
- Level: Main
- Area: 194
- Dimensions: 12ft. 8in. x 16ft. 6in.
Heating
- Forced Air, Natural Gas
Cooling
- None
Appliances
- Included: Water Heater Owned, Water Softener, Dishwasher, Dryer, Refrigerator, Stove, Washer
- Laundry: In-Suite
Features
- Basement: Full,Partially Finished
- Has fireplace: No
Interior area
- Total structure area: 1,225
- Total interior livable area: 1,225 sqft
- Finished area above ground: 1,225
Property
Parking
- Total spaces: 2
- Parking features: Attached Garage, Asphalt, Private Drive Single Wide
- Attached garage spaces: 1
- Uncovered spaces: 1
Features
- Stories: 2
- Frontage type: East
Lot
- Features: Urban, Library, Major Highway, Park, Place of Worship, Playground Nearby, Public Transit, Rec./Community Centre, School Bus Route, Schools, Shopping Nearby, Trails
Details
- Parcel number: 718260044
- Zoning: R.3A-23
Construction
Type & style
- Home type: Townhouse
- Property subtype: Row/Townhouse, Residential, Condominium
- Attached to another structure: Yes
Materials
- Brick, Vinyl Siding
- Foundation: Poured Concrete
- Roof: Asphalt Shing
Condition
- 16-30 Years
- New construction: No
- Year built: 2005
Utilities & green energy
- Sewer: Sewer (Municipal)
- Water: Municipal
Community & HOA
Community
- Security: Smoke Detector(s)
HOA
- Has HOA: Yes
- Amenities included: Parking
- Services included: Insurance, Building Maintenance, Common Elements, Maintenance Grounds, Parking, Property Management Fees
- HOA fee: C$320 monthly
Location
- Region: Guelph
Financial & listing details
- Price per square foot: C$490/sqft
- Annual tax amount: C$4,348
- Date on market: 6/17/2026
- Inclusions: Dishwasher, Dryer, Refrigerator, Stove, Washer
Price history
| Date | Event | Price |
|---|---|---|
| 6/17/2026 | Listed for sale | C$599,900C$490/sqft |
Source: ITSO #40839595 Report a problem | ||
Public tax history
Tax history is unavailable.
Climate risks
Neighborhood: Clairfields
Nearby schools
GreatSchools rating
No schools nearby
We couldn't find any schools near this home.
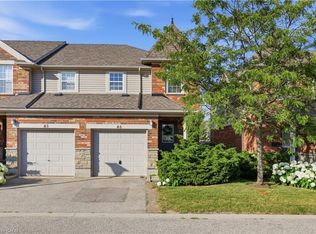
- C$585,0003 bd3 ba1.2k sqft124 Gosling Gdns #46, Guelph, ON N1G5K6For Sale
- C$628,0003 bd3 ba1.3k sqft124 Gosling Gdns #37, Guelph, ON N1G5K6For Sale

- C$629,9003 bd3 ba1k sqft124 Gosling Gdns #50, Guelph, ON N1G5K6For Sale
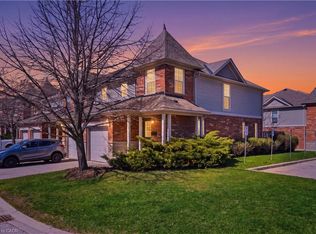
- C$--4 bd3 ba-- sqft124 Gosling Gdns, Guelph, ON N1G5K6Off Market
- C$624,9004 bd3 ba-- sqft124 Gosling Gdns #27, Guelph, ON N1G5K6For Sale
- C$3,6003 bd3 ba-- sqft124 Gosling Gdns #10, Guelph, ON N1G5K6For Rent
- C$649,9003 bd3 ba1.3k sqft124 Gosling Gdns #12, Guelph, ON N1G5K6For Sale
- C$---- bd-- ba-- sqft124 Gosling Gdns #3, Guelph, ON N1G5K6Off Market
Similar homes
- C$618,0003 bd3 ba1.3k sqft124 Gosling Gdns #37, Guelph, ON N1G 5K6For Sale
 MLS ID #40853267, Asif Gangat, Broker, RE/MAX METROPOLIS REALTY. ITSO
 - C$649,9003 bd3 ba1.3k sqft124 Gosling Gdns #12, Guelph, ON N1G 5K6For Sale
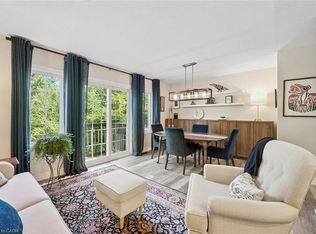 MLS ID #40844220, Michael Christie, Salesperson, Royal LePage Royal City Realty. ITSO
 - C$649,9003 bd3 ba1.5k sqft210 Dawn Ave #38, Guelph, ON N1G 5L5For Sale
 MLS ID #40846609, Bradley Wylde, Salesperson, RE/MAX REAL ESTATE CENTRE INC., BROKERAGE. ITSO
 - C$699,0003 bd2 ba1.2k sqft811 Edinburgh Rd S, Guelph, ON N1G 4Z5For Sale
 MLS ID #40852671, Andra Arnold, Salesperson, Royal LePage Royal City Realty. ITSO
 - C$599,0003 bd3 ba1.1k sqftParc Place, Guelph, ON N1G 4R9For SaleMLS ID #40830502, Gordon Charles Springle, Office Manager, Real Estate Homeward. ITSO
- C$665,0004 bd3 ba1.1k sqft151 Clairfields Dr E #3, Guelph, ON N1L 1P5For SaleMLS ID #40815785, Jason Baronette, Salesperson, RED AND WHITE REALTY INC.. ITSO
- C$599,9002 bd3 ba1.1k sqft88 Decorso Dr #30, Guelph, ON N1L 0J3For SaleMLS ID #40841572, Bradley Wylde, Salesperson, RE/MAX REAL ESTATE CENTRE INC., BROKERAGE. ITSO
- C$550,0003 bd3 ba1.2k sqft426 Grange Rd #53, Guelph, ON N1E 7E4For SaleMLS ID #40841955, Robin Patel, Salesperson, RE/MAX METROPOLIS REALTY. ITSO
- C$660,0003 bd3 ba1.4k sqft158 Fife Rd #17, Guelph, ON N1H 0B2For SaleMLS ID #40835888, Hari Shukla, Salesperson, EXP REALTY. ITSO
- C$554,9003 bd2 ba1.2k sqft41 Rhonda Rd #23, Guelph, ON N1H 6H1For SaleMLS ID #40846524, Andra Arnold, Salesperson, Royal LePage Royal City Realty. ITSO
- C$699,0003 bd2 ba1.2k sqft2 Ireland Pl, Guelph, ON N1E 7C2For SaleMLS ID #40840176, Carol Nusca, Salesperson, Real Broker Ontario Ltd.. ITSO
- C$619,0005 bd2 ba1.4k sqft91 Hadati Rd, Guelph, ON N1E 6G9For SaleMLS ID #40852192, Helen Fidler, Salesperson, RE/MAX SOLID GOLD REALTY (II) LTD.. ITSO
- C$665,0002 bd4 ba1.4k sqftRiver Ridge, Guelph, ON N1E 1B7For SaleMLS ID #40852914, Bradley Wylde, Salesperson, RE/MAX REAL ESTATE CENTRE INC., BROKERAGE. ITSO
- C$489,0003 bd2 ba1.1k sqft49 Rhonda Rd #70, Guelph, ON N1H 7A4For SaleMLS ID #40846604, Ledi Alushi, Broker, LPT Realty. ITSO
- C$534,9992 bd2 ba852 sqft35 Kingsbury Sq #121, Guelph, ON N1L 0J4For SaleMLS ID #40844970, Andra Arnold, Salesperson, Royal LePage Royal City Realty. ITSO
- C$539,9992 bd2 ba893 sqft2 Colonial Dr #113, Guelph, ON N1L 0K8For SaleMLS ID #40843960, Andra Arnold, Salesperson, Royal LePage Royal City Realty. ITSO
- C$---- bd-- ba-- sqft2 Worton Ave #4, Guelph, ON N1H 7C5Off Market
- C$588,0003 bd3 ba1.5k sqft65 Renfrew St, Kitchener, ON N2R 0G5For SaleMLS ID #40852323, Ajay Shah, Broker of Record, HOMELIFE MIRACLE REALTY LTD. ITSO
- C$659,9004 bd2 ba1.1k sqft95 Hadati Rd, Guelph, ON N1E 6G9For SaleMLS ID #40853072, Patricia Longmore, Salesperson, RE/MAX Realty Specialists Inc.. ITSO
- C$499,9002 bd2 ba1.2k sqft904 Paisley Rd #202, Guelph, ON N1K 0C6For SaleMLS ID #40841713, Bradley Wylde, Salesperson, RE/MAX REAL ESTATE CENTRE INC., BROKERAGE. ITSO
