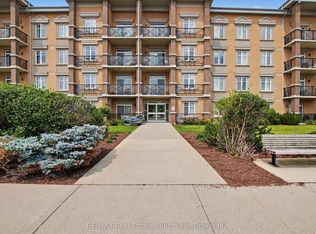
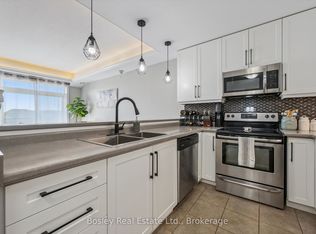
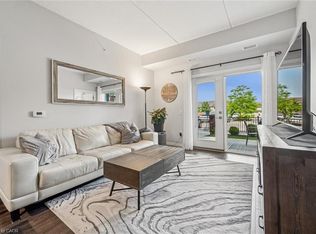
Welcome to Unit 113 at 2 Colonial Drive, a bright and well-maintained ground-floor condo in Guelph's highly desirable Pineridge/Westminster Woods community. With nearly 900 square feet of living space, this spacious 2-bedroom, 2-bathroom suite features a functional open-concept layout designed for comfortable everyday living. The kitchen overlooks the main living area and has plenty of counter space, creating an inviting space for entertaining, while the generous primary bedroom includes its own private ensuite. Enjoy in-suite laundry, one underground parking space, and a private ground-level patio perfect for morning coffee or relaxing outdoors. Residents of this well-managed building enjoy excellent amenities, including an exercise room, party room, controlled entry, and ample visitor parking. Located a short walk from the brand new Two Rivers Secondary School and Sir Isaac Brock, this property offers tremendous convenience being walking distance from everyday amenities, trails, and providing easy access to Highway 401. This home is perfect for first-time buyers, downsizers, young families, or investors seeking low-maintenance living in one of Guelph's most convenient neighbourhoods. Don't miss this fantastic opportunity to own in a sought-after community.
For sale
C$539,999
2 Colonial Dr #113, Guelph, ON N1L 0K8
2beds
893sqft
Condo/Apt Unit, Residential, Condominium
Built in 2013
-- sqft lot
$-- Zestimate®
C$604/sqft
C$543/mo HOA
What's special
Functional open-concept layoutInviting space for entertainingIn-suite laundry
- 47 days |
- 2 |
- 1 |
Zillow last checked:
Listing updated:
Listed by:
Andra Arnold, Salesperson,
Royal LePage Royal City Realty
Source: ITSO,MLS®#: 40843960Originating MLS®#: Cornerstone Association of REALTORS®
Facts & features
Interior
Bedrooms & bathrooms
- Bedrooms: 2
- Bathrooms: 2
- Full bathrooms: 2
- Main level bathrooms: 2
- Main level bedrooms: 2
Bedroom
- Level: Main
Other
- Level: Main
Bathroom
- Features: 3-Piece, Ensuite
- Level: Main
Bathroom
- Features: 4-Piece
- Level: Main
Dining room
- Level: Main
Kitchen
- Level: Main
Living room
- Level: Main
Heating
- Electric
Cooling
- Central Air
Appliances
- Included: Dishwasher, Dryer, Range Hood, Refrigerator, Washer
- Laundry: In-Suite
Features
- Auto Garage Door Remote(s)
- Windows: Window Coverings
- Basement: None
- Has fireplace: No
Interior area
- Total structure area: 893
- Total interior livable area: 893.89 sqft
- Finished area above ground: 893
Video & virtual tour
Property
Parking
- Total spaces: 4
- Parking features: Covered, Outside/Surface/Open, Guest
- Garage spaces: 2
- Uncovered spaces: 2
- Details: Assigned Space: 23
Features
- Stories: 1
- Patio & porch: Open, Patio
- Exterior features: Balcony, Controlled Entry, Landscaped, Lawn Sprinkler System
- Frontage type: North
Lot
- Features: Urban, Landscaped, Public Transit, School Bus Route, Schools, Trails
Details
- Parcel number: 718970009
- Zoning: RM.6
Construction
Type & style
- Home type: Condo
- Property subtype: Condo/Apt Unit, Residential, Condominium
- Attached to another structure: Yes
Materials
- Brick
- Foundation: Brick/Mortar
- Roof: Asphalt
Condition
- 6-15 Years
- New construction: No
- Year built: 2013
Utilities & green energy
- Sewer: Sewer (Municipal)
- Water: Municipal
Community & HOA
Community
- Security: Smoke Detector(s)
HOA
- Has HOA: Yes
- Amenities included: Elevator(s), Fitness Center, Party Room, Parking
- Services included: Insurance, Building Maintenance, C.A.M., Maintenance Grounds, Parking, Trash, Property Management Fees, Roof, Snow Removal, Water, Windows
- HOA fee: C$543 monthly
Location
- Region: Guelph
Financial & listing details
- Price per square foot: C$604/sqft
- Annual tax amount: C$3,600
- Date on market: 7/6/2026
- Inclusions: Dishwasher, Dryer, Range Hood, Refrigerator, Washer, Window Coverings, Negotiable
Price history
| Date | Event | Price |
|---|---|---|
| 7/6/2026 | Listed for sale | C$539,999C$604/sqft |
Source:  TRREB #X13527430 Report a problem TRREB #X13527430 Report a problem | ||
Public tax history
Tax history is unavailable.
Climate risks
Neighborhood: N1L
Nearby schools
GreatSchools rating
No schools nearby
We couldn't find any schools near this home.
- C$489,9992 bd2 ba810 sqft2 Colonial Dr #403, Guelph, ON N1L0K8For Sale

- C$499,9002 bd2 ba-- sqft2 Colonial Dr #410, Guelph, ON N1L0K8For Sale
- C$460,0002 bd2 ba-- sqft2 Colonial Dr #314, Guelph, ON N1L0K8For Sale
- C$455,0002 bd1 ba-- sqft2 Colonial Dr #201, Guelph, ON N1L0K8For Sale

- C$--2 bd1 ba-- sqft2 Colonial Dr #401, Guelph, ON N1L0K8Off Market
- C$680,0003 bd4 ba1.3k sqft361 Arkell Rd #4, Guelph, ON N1L1E5Sold
- C$595,0003 bd2 ba1.3k sqft361 Arkell Rd #1, Guelph, ON N1L1E5Sold
- C$689,9993 bd4 ba1.2k sqft361 Arkell Rd UNIT 6, Guelph, ON N1L1E5For Sale
Similar homes
- C$489,9992 bd2 ba810 sqft2 Colonial Dr #403, Guelph, ON N1L 0K8For SaleMLS ID #40854633, Andra Arnold, Salesperson, Royal LePage Royal City Realty. ITSO
- C$574,9002 bd3 ba1.1k sqft88 Decorso Dr #30, Guelph, ON N1L 0J3For Sale
 MLS ID #40856510, Bradley Wylde, Salesperson, RE/MAX REAL ESTATE CENTRE INC., BROKERAGE. ITSO
 - C$534,9992 bd2 ba852 sqft35 Kingsbury Sq #121, Guelph, ON N1L 0J4For Sale
 MLS ID #40844970, Andra Arnold, Salesperson, Royal LePage Royal City Realty. ITSO
 - C$689,9993 bd4 ba1.2k sqft361 Arkell Rd Unit 6, Guelph, ON N1L 1E5For Sale
 MLS ID #40856859, Andra Arnold, Salesperson, Royal LePage Royal City Realty. ITSO
 - C$509,0001 bd1 ba945 sqftGordon Square Tower One, Guelph, ON N1L 0P4For SaleMLS ID #40852786, Bradley Wylde, Salesperson, RE/MAX REAL ESTATE CENTRE INC., BROKERAGE. ITSO
- C$599,0002 bd2 ba1k sqftGordon Square Building 2, Guelph, ON N1L 0P5For SaleMLS ID #40851843, Ankit Khanna, Salesperson, Revel Realty Inc.. ITSO
- C$459,9002 bd2 ba866 sqft25 Kay Cres #403, Guelph, ON N1L 0P2For SaleMLS ID #40833518, Shaw Poladian, Broker, RE/MAX REAL ESTATE CENTRE INC., BROKERAGE. ITSO
- C$497,9001 bd1 ba894 sqftGordon Square, Guelph, ON N1L 0P4For SaleMLS ID #40851815, Evelyn D Lopes, Salesperson, Re/Max REALTY SERVICES INC M. ITSO
- C$599,0001 bd1 ba945 sqft1878 Gordon St #705, Guelph, ON N1L 0P4For SaleMLS ID #40846370, Scott Benson, Salesperson, Real Broker Ontario Ltd.. ITSO
- C$649,9003 bd3 ba1.3k sqft124 Gosling Gdns #12, Guelph, ON N1G 5K6For SaleMLS ID #40844220, Michael Christie, Salesperson, Royal LePage Royal City Realty. ITSO
- C$369,9992 bd2 ba598 sqft64 Frederick Dr #204, Guelph, ON N1L 0P3For SaleMLS ID #40830265, Jason Miller, Salesperson, RE/MAX TWIN CITY REALTY INC.. ITSO
- C$599,9003 bd2 ba1.2k sqft124 Gosling Gdns #44, Guelph, ON N1G 5K6For SaleMLS ID #40839595, Bradley Wylde, Salesperson, RE/MAX REAL ESTATE CENTRE INC., BROKERAGE. ITSO
- C$499,9002 bd2 ba1.2k sqft904 Paisley Rd #202, Guelph, ON N1K 0C6For SaleMLS ID #40841713, Bradley Wylde, Salesperson, RE/MAX REAL ESTATE CENTRE INC., BROKERAGE. ITSO
- C$549,9002 bd2 ba1.2k sqft9 Guthrie St #9B, North Dumfries, ON N0B 1E0For SaleMLS ID #40855890, Tyler Stewart Dawe, Salesperson, Real Broker Ontario Ltd.. ITSO
- C$599,0003 bd3 ba1.1k sqftParc Place, Guelph, ON N1G 4R9For SaleMLS ID #40830502, Gordon Charles Springle, Office Manager, Real Estate Homeward. ITSO
- C$565,8402 bd2 ba1k sqftMaple Crossing, Milton, ON L9T 0B5For SaleMLS ID #40851826, Darren John Morris, Salesperson, RE/MAX Real Estate Centre Inc.. ITSO
- C$680,0002 bd2 ba1k sqftThe Copper Club At The Metalworks, Guelph, ON N1E 4T9For SaleMLS ID #40818159, Lisa Hartsink, Broker of Record, Coldwell Banker Elevate Realty, Brokerage. ITSO
- C$665,0004 bd3 ba1.1k sqft151 Clairfields Dr E #3, Guelph, ON N1L 1P5For SaleMLS ID #40815785, Jason Baronette, Salesperson, RED AND WHITE REALTY INC.. ITSO
- C$549,9005 bd2 ba1.3k sqft271 Lester St #102, Waterloo, ON N2L 3W6For SaleMLS ID #40841864, Cari Ann Hewick, Broker, RE/MAX SOLID GOLD REALTY (II) LTD.. ITSO
- C$560,0002 bd2 ba1k sqftBristol On Main, Milton, ON L9T 7S7For SaleMLS ID #40838789, Gregory Jandricic, Salesperson, Keller Williams Edge Realty. ITSO
