Condo living rarely gives you this much room to breathe. Bright, spacious and thoughtfully designed, this wheelchair-accessible suite stands apart with an unusually wide floor plan, generous storage and 893 sq. ft. of interior living space, plus a 69 sq. ft. private balcony. For buyers who want condo living without feeling confined, this is a layout worth seeing. Step inside and the sense of space is immediate. Soaring 9' ceilings and an open-concept design create a bright, airy feel, while engineered hardwood flooring adds warmth through the living/dining area and primary bedroom. The upgraded kitchen looks polished and works beautifully day to day. Quartz counters, soft-close cabinetry and deep pots-and-pans drawers provide generous workspace and practical storage, while full-size stainless steel appliances, a breakfast bar with seating for 4, pot lights and under-cabinet lighting complete the space. Open to the living/dining area, it keeps cooking, dining and entertaining connected. The spacious primary bedroom offers natural light and blackout blinds, while the bathroom features a glass-enclosed shower and granite counter. One of the most distinctive features is the large in-suite laundry room with a full-size, side-by-side front-load washer and dryer. This flexible space can also accommodate a desk, hobby area or additional storage, an uncommon advantage in condo living. Underground parking and a large locker add further convenience. Residents also enjoy a fitness centre, golf simulator, party room and guest suites. Ideally located within walking distance of shopping and nearby trails, with easy access to highways, transit and the university, this move-in-ready condo delivers the space, storage and thoughtful design that make everyday living easier. If you want condo convenience without feeling like you've compromised on space, this is one you need to see. Book your private showing and experience just how different condo living can feel.
For sale
C$474,900
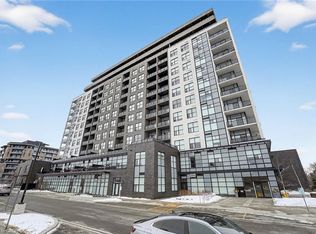
1878 Gordon St #809, Guelph, ON N1L 0P4
1beds
894sqft
Condo/Apt Unit, Residential, Condominium
Built in 2021
-- sqft lot
$-- Zestimate®
C$531/sqft
C$569/mo HOA
What's special
Unusually wide floor planGenerous storageOpen-concept designEngineered hardwood flooringUpgraded kitchenQuartz countersSoft-close cabinetry
- 20 days
- 11
- 0
Zillow last checked:
Listing updated:
Listed by:
Evelyn D Lopes, Salesperson,
Re/Max REALTY SERVICES INC M
Source: ITSO,MLS®#: 40864575Originating MLS®#: Cornerstone Association of REALTORS®
Facts & features
Interior
Bedrooms & bathrooms
- Bedrooms: 1
- Bathrooms: 1
- Full bathrooms: 1
- Main level bathrooms: 1
- Main level bedrooms: 1
Other
- Description: The spacious primary bedroom offers hardwood flooring, Large closet, excellent natural light and blackout blinds.
- Features: Engineered Hardwood
- Level: Main
Bathroom
- Description: The bathroom features a glass-enclosed shower, granite counters and a comfortable, functional layout.
- Features: 3-Piece, Accessible, Linen Closet, Tile Floors
- Level: Main
Dining room
- Description: Dining room features; crown molding, engineered hardwood floors, bright open concept design overlooking the livingroom
- Features: Crown Moulding, Engineered Hardwood, Open Concept
- Level: Main
Foyer
- Description: Spacious Foyer with 9' ceilings, double closet, porcelain tiled floor and room for seating area and console table
- Features: Tile Floors, Wall-to-Wall Closet
- Level: Main
Kitchen
- Description: Designed for real life. Modern bright kitchen with potlights, with soft-close cabinetry, undermount lighting, deep pot and pan drawers, quartz counters, glass tile backsplash, double sinks, long breakfast bar- seats 4. stainless steel full size fridge, stove, dishwasher, B/I microwave, coffered ceiling and pot lights
- Features: Coffered Ceiling(s), Double Vanity, Open Concept, Tile Floors
- Level: Main
Laundry
- Description: A rare bonus is the spacious en-suite laundry room with full sized side by side front load washer and dryer and space for a desk- hobby area or extra storage.
- Features: Engineered Hardwood, Finished
- Level: Main
Living room
- Description: Open concept living room with loads of natural light, features crown molfing, enginerred hardwood floors, pot lights, modern linear fireplace with an upgraded decor wall, walk-out to open balcony with upgraded wooden tiles, glass railing and open views.
- Features: Crown Moulding, Engineered Hardwood, Fireplace, Open Concept, Sliding Doors, Walkout to Balcony/Deck
- Level: Main
Heating
- Natural Gas
Cooling
- Central Air
Appliances
- Included: Built-in Microwave, Dishwasher, Dryer, Stove, Washer
- Laundry: In-Suite
Features
- Separate Heating Controls, Separate Hydro Meters
- Windows: Window Coverings
- Number of fireplaces: 1
- Fireplace features: Electric
Interior area
- Total structure area: 894
- Total interior livable area: 894 sqft
- Finished area above ground: 894
Video & virtual tour
Property
Parking
- Total spaces: 1
- Parking features: No Driveway Parking
- Garage spaces: 1
Features
- Stories: 1
- Patio & porch: Open
- Frontage type: East
Lot
- Features: Urban, Near Golf Course, Major Highway, Open Spaces, Park, Public Transit, Rec./Community Centre, Regional Mall, Shopping Nearby, Trails
Details
- Parcel number: 719700347
- Zoning: 4B-20,R
Construction
Type & style
- Home type: Condo
- Architectural style: Apartment
- Property subtype: Condo/Apt Unit, Residential, Condominium
- Attached to another structure: Yes
Materials
- Brick Veneer, Concrete
- Roof: Other
Condition
- 0-5 Years
- New construction: No
- Year built: 2021
Utilities & green energy
- Sewer: Sewer (Municipal)
- Water: Municipal
Community & HOA
HOA
- Has HOA: Yes
- Amenities included: Elevator(s), Fitness Center, Game Room, Guest Suites, Industrial Water Softener, Party Room, Parking
- Services included: Insurance, Building Maintenance, Central Air Conditioning, Common Elements, Heat, Parking, Trash, Property Management Fees, Water
- HOA fee: C$569 monthly
Location
- Region: Guelph
Financial & listing details
- Price per square foot: C$531/sqft
- Annual tax amount: C$4,571
- Date on market: 9/18/2026
- Inclusions: Built-in Microwave, Dishwasher, Dryer, Stove, Washer, Window Coverings
Price history
| Date | Event | Price |
|---|---|---|
| 9/18/2026 | Listed for sale | C$474,900C$531/sqft |
Source:  TRREB #X13801302 Report a problem TRREB #X13801302 Report a problem | ||
Public tax history
Tax history is unavailable.
Climate risks
Neighborhood: N1L
Nearby schools
GreatSchools rating
No schools nearby
We couldn't find any schools near this home.
Similar homes
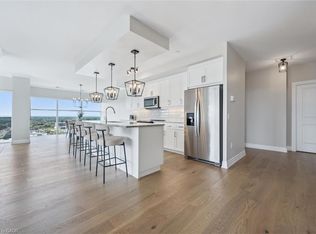
- C$499,0001 bd1 ba945 sqftGordon Square Tower One, Guelph, ON N1L 0P4For Sale
 MLS ID #40864495, Bradley Wylde, Salesperson, RE/MAX REAL ESTATE CENTRE INC., BROKERAGE. ITSO
 - C$525,0001 bd1 ba945 sqft1878 Gordon St #705, Guelph, ON N1L 0P4For Sale
 MLS ID #40846370, Scott Benson, Salesperson, Real Broker Ontario Ltd.. ITSO
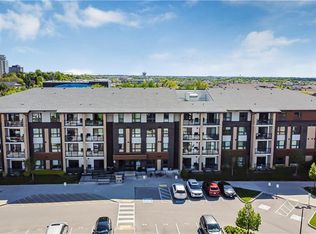
 - C$459,9002 bd2 ba866 sqft25 Kay Cres #403, Guelph, ON N1L 0P2For Sale
 MLS ID #40833518, Shaw Poladian, Broker, RE/MAX REAL ESTATE CENTRE INC., BROKERAGE. ITSO
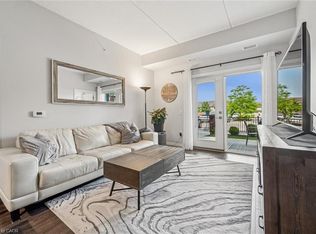
 - C$524,9992 bd2 ba852 sqft35 Kingsbury Sq #121, Guelph, ON N1L 0J4For Sale
 MLS ID #40862054, Andra Arnold, Broker, Royal LePage Royal City Realty. ITSO
