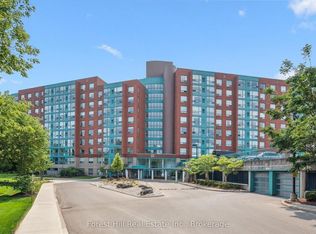
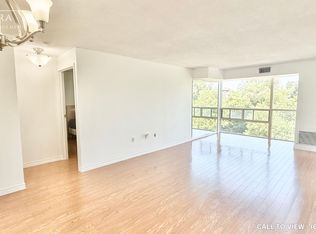
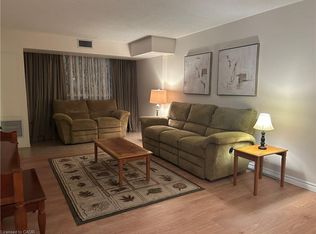
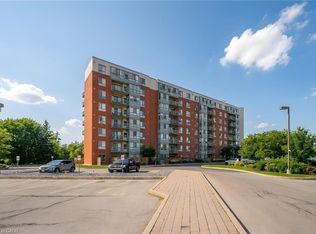
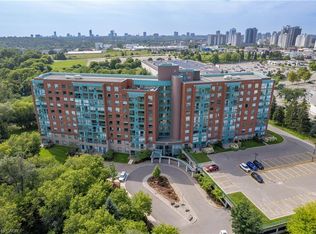
Unbelievable value at The Atriums—condo living at its finest in a peaceful, tranquil setting surrounded by scenic trails. Perfectly located just minutes from Conestoga Mall, the LRT, local universities, and quick expressway access. This stunningly updated, bright, and spacious two-bedroom, two-full-bathroom unit comes complete with the rare and highly sought-after two parking spaces, in-suite laundry, and an owned storage locker. Large windows throughout flood the home with natural light while offering serene forest views. The heart of the home is a gorgeous open-concept kitchen featuring quartz countertops, a tiled backsplash, a built-in pantry, oversized pot drawers, soft-close cabinetry, and high-end stainless steel appliances. Modern laminate flooring and sleek LED pot lights run throughout the entire unit. The expansive living and dining area comfortably accommodates large furniture for family gatherings. The primary suite features a walk-through double closet leading to a beautifully updated 4-piece ensuite. Building amenities include controlled entry, underground parking, a workshop, library, bicycle storage, a rooftop lounge/sundeck, two party rooms with kitchens and baths, and a dedicated guest suite. Call your agent today to book a private showing! (Note: Some photos are virtually staged.)
For sale
C$396,000
55 Blue Springs Dr #706, Waterloo, ON N2J 4T3
2beds
1,119sqft
Condo/Apt Unit, Residential, Condominium
Built in 1991
-- sqft lot
$-- Zestimate®
C$354/sqft
C$812/mo HOA
What's special
Surrounded by scenic trailsIn-suite laundrySerene forest viewsGorgeous open-concept kitchenQuartz countertopsTiled backsplashBuilt-in pantry
- 17 days
- 16
- 2
Zillow last checked:
Listing updated:
Listed by:
Neil Strickler, Salesperson,
Royal LePage Wolle Realty
Source: ITSO,MLS®#: 40867246Originating MLS®#: Cornerstone Association of REALTORS®
Facts & features
Interior
Bedrooms & bathrooms
- Bedrooms: 2
- Bathrooms: 2
- Full bathrooms: 2
- Main level bathrooms: 2
- Main level bedrooms: 2
Other
- Level: Main
Bedroom
- Level: Main
Bathroom
- Features: 4-Piece
- Level: Main
Other
- Features: 4-Piece
- Level: Main
Dining room
- Level: Main
Kitchen
- Level: Main
Living room
- Level: Main
Heating
- Electric Forced Air
Cooling
- Central Air
Appliances
- Included: Dishwasher, Dryer, Refrigerator, Stove, Washer
- Laundry: In-Suite
Features
- Elevator
- Has fireplace: No
Interior area
- Total structure area: 1,119
- Total interior livable area: 1,119 sqft
- Finished area above ground: 1,119
Video & virtual tour
Property
Parking
- Total spaces: 2
- Parking features: Asphalt, Exclusive, Covered, Guest
- Garage spaces: 1
- Uncovered spaces: 1
- Details: Assigned Space: P1-218 &P2-53
Features
- Stories: 1
- Exterior features: Controlled Entry, Landscaped, Lighting
- Has view: Yes
- View description: Trees/Woods
- Frontage type: East
Lot
- Features: Urban, Highway Access, Landscaped, Major Highway, Open Spaces, Park, Place of Worship, Playground Nearby, Public Parking, Public Transit, Quiet Area, Regional Mall, Schools, Shopping Nearby, Visual Exposure
Details
- Parcel number: 231870386
- Zoning: GR
Construction
Type & style
- Home type: Condo
- Architectural style: Apartment
- Property subtype: Condo/Apt Unit, Residential, Condominium
- Attached to another structure: Yes
Materials
- Brick
- Foundation: Concrete Perimeter
- Roof: Tar/Gravel
Condition
- 31-50 Years
- New construction: No
- Year built: 1991
Utilities & green energy
- Sewer: Sewer (Municipal)
- Water: Municipal
Community & HOA
HOA
- Has HOA: Yes
- Amenities included: Elevator(s), Guest Suites, Library, Party Room, Parking, Workshop Area
- Services included: Building Maintenance, Common Elements, Maintenance Grounds, Parking, Trash, Property Management Fees, Snow Removal, Water
- HOA fee: C$812 monthly
Location
- Region: Waterloo
Financial & listing details
- Price per square foot: C$354/sqft
- Annual tax amount: C$3,351
- Date on market: 10/8/2026
- Inclusions: Dishwasher, Dryer, Refrigerator, Stove, Washer
Price history
| Date | Event | Price |
|---|---|---|
| 10/22/2026 | Listed for sale | C$396,000C$354/sqft |
Source: ITSO #40867246 Report a problem | ||
| 10/14/2026 | Contingent | C$396,000C$354/sqft |
Source: ITSO #40867246 Report a problem | ||
| 10/8/2026 | Listed for sale | C$396,000C$354/sqft |
Source: ITSO #40867246 Report a problem | ||
Public tax history
Tax history is unavailable.
Climate risks
Neighborhood: N2J
Nearby schools
GreatSchools rating
No schools nearby
We couldn't find any schools near this home.
Similar homes
- C$447,9002 bd2 ba1.1k sqft55 Blue Springs Dr #Penthouse 12, Waterloo, ON N2J 4T3For Sale
 MLS ID #40869161, Linda E. Dreveny, Salesperson, RE/MAX SOLID GOLD REALTY (II) LTD.. ITSO
 - C$399,9002 bd2 ba1.1k sqft30 Blue Springs Dr #215, Waterloo, ON N2J 4T2For Sale
 MLS ID #40864170, Jon Van Geest, Salesperson, Real Broker Ontario Ltd.. ITSO
 - C$369,9002 bd2 ba1k sqft30 Blue Springs Dr #307, Waterloo, ON N2J 4T2For Sale
 MLS ID #40867962, Melanie Jane Mcneil, Salesperson, Peak Realty Ltd.. ITSO
 - C$495,0002 bd2 ba1.2k sqftThe Atriums, Waterloo, ON N2J 4T3For Sale
 MLS ID #40858472, Linda E. Dreveny, Salesperson, RE/MAX SOLID GOLD REALTY (II) LTD.. ITSO
