Located in the highly desirable Waterford community, this bright and spacious 2-bedroom, 2 full bath suite offers peaceful lakeside living in a quiet urban setting. Featuring a desirable split-bedroom layout for added privacy, this home offers over 1,000 sq. ft. of open-concept living space with beautiful views of Four Wells Lake and the surrounding green space. Thoughtful upgrades include wide-plank laminate flooring, quartz countertops in the kitchen and both bathrooms, and a recently replaced owned HVAC system for added comfort and peace of mind. The spacious kitchen and inviting living areas create the perfect space for everyday living and entertaining. Residents enjoy an impressive selection of amenities, including a party room with kitchen, guest suites, library, bike storage, rooftop terrace with gas BBQ, and ample visitor parking. Ideally situated near scenic walking and cycling trails, including the Forwell Trail, and just minutes from everyday conveniences such as No Frills, Farm Boy, Conestoga Mall, restaurants, the University of Waterloo, and Wilfrid Laurier University. Additional features include in-suite laundry, one underground parking space, and an exclusive-use storage locker. Whether you’re entering the market, simplifying your lifestyle, or looking for a smart investment opportunity, this beautiful condo offers an incredible opportunity to enjoy lakeside living with all the conveniences of city life. **Building has access to local trails and private lakefront boardwalk.
For sale
C$415,000
30 Blue Springs Dr #215, Waterloo, ON N2J 4T2
2beds
1,100sqft
Condo/Apt Unit, Residential, Condominium
Built in ----
-- sqft lot
$-- Zestimate®
C$377/sqft
C$881/mo HOA
What's special
- 62 days
- 20
- 0
Zillow last checked:
Listing updated:
Listed by:
Jon Van Geest, Salesperson,
Real Broker Ontario Ltd.,
Olivia Cameron, Salesperson,
Real Broker Ontario Ltd.
Source: ITSO,MLS®#: 40846173Originating MLS®#: Cornerstone Association of REALTORS®
Facts & features
Interior
Bedrooms & bathrooms
- Bedrooms: 2
- Bathrooms: 2
- Full bathrooms: 2
- Main level bathrooms: 2
- Main level bedrooms: 2
Other
- Level: Main
Bedroom
- Level: Main
Bathroom
- Features: 4-Piece, Ensuite
- Level: Main
Bathroom
- Features: 4-Piece
- Level: Main
Dining room
- Level: Main
Kitchen
- Level: Main
Laundry
- Level: Main
Living room
- Features: Walkout to Balcony/Deck
- Level: Main
Heating
- Electric, Forced Air
Cooling
- Central Air
Appliances
- Included: Dishwasher, Dryer, Refrigerator, Stove, Washer
- Laundry: In-Suite
Features
- Other
- Has fireplace: No
Interior area
- Total structure area: 1,100
- Total interior livable area: 1,100 sqft
- Finished area above ground: 1,100
Video & virtual tour
Property
Parking
- Total spaces: 1
- Parking features: Private Drive Single Wide, Guest
- Garage spaces: 1
Features
- Stories: 1
- Patio & porch: Open
- Exterior features: Balcony, Landscaped, Recreational Area, Restricted Waterfront, Other
- Has view: Yes
- View description: Forest, Lake, Trees/Woods
- Has water view: Yes
- Water view: Lake
- Waterfront features: Lake, Waterfront Community, Other, Access to Water, Lake/Pond
- Body of water: Four Wells Lake
- Frontage type: South
Lot
- Features: Urban, Cul-De-Sac, City Lot, Landscaped, Library, Major Highway, Open Spaces, Park, Place of Worship, Playground Nearby, Public Parking, Public Transit, Quiet Area, Regional Mall, Schools, Shopping Nearby, Trails, Other
Details
- Parcel number: 231690072
- Zoning: RMU-40
Construction
Type & style
- Home type: Condo
- Property subtype: Condo/Apt Unit, Residential, Condominium
- Attached to another structure: Yes
Materials
- Brick, Brick Veneer, Stucco
- Roof: Flat, Tar/Gravel
Condition
- 31-50 Years
- New construction: No
Utilities & green energy
- Sewer: Sewer (Municipal)
- Water: Municipal
Community & HOA
HOA
- Has HOA: Yes
- Amenities included: Elevator(s), Game Room, Guest Suites, Library, Party Room, Roof Deck, Parking, Other
- Services included: Insurance, Building Maintenance, Common Elements, Maintenance Grounds, Trash, Property Management Fees, Snow Removal, Water
- HOA fee: C$881 monthly
Location
- Region: Waterloo
Financial & listing details
- Price per square foot: C$377/sqft
- Annual tax amount: C$2,498
- Date on market: 7/9/2026
- Inclusions: Dishwasher, Dryer, Refrigerator, Stove, Washer
Price history
| Date | Event | Price |
|---|---|---|
| 8/19/2026 | Listed for sale | C$415,000C$377/sqft |
Source: ITSO #40846173 Report a problem | ||
| 8/13/2026 | Contingent | C$415,000C$377/sqft |
Source: ITSO #40846173 Report a problem | ||
| 7/9/2026 | Listed for sale | C$415,000C$377/sqft |
Source: ITSO #40846173 Report a problem | ||
Public tax history
Tax history is unavailable.
Climate risks
Neighborhood: N2J
Nearby schools
GreatSchools rating
No schools nearby
We couldn't find any schools near this home.
- C$399,0002 bd2 ba1.1k sqft30 Blue Springs Dr #610, Waterloo, ON N2J4T2Sold

- C$495,0002 bd2 ba1k sqft30 Blue Springs Dr #416, Waterloo, ON N2J4T2Sold
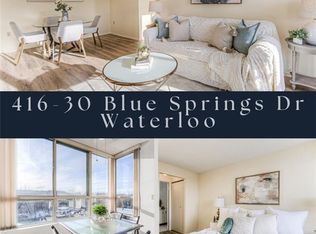
- C$449,0002 bd2 ba1.1k sqft30 Blue Springs Dr #305, Waterloo, ON N2J4T2For Sale
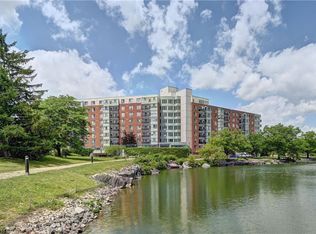
- C$450,0002 bd2 ba1k sqft30 Blue Springs Dr #102, Waterloo, ON N2J4T2For Sale

Similar homes
- C$449,0002 bd2 ba1.1k sqft30 Blue Springs Dr #305, Waterloo, ON N2J 4T2For SaleMLS ID #40844785, Shrikant Verma, Salesperson, Property.ca Inc.. ITSO
- C$414,9002 bd2 ba1.1k sqftThe Atriums, Waterloo, ON N2J 4T3For Sale
 MLS ID #40843547, Neil Strickler, Salesperson, Royal LePage Wolle Realty. ITSO
 - C$495,0002 bd2 ba1.2k sqftThe Atriums, Waterloo, ON N2J 4T3For Sale
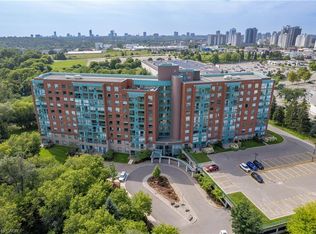 MLS ID #40858472, Linda E. Dreveny, Salesperson, RE/MAX SOLID GOLD REALTY (II) LTD.. ITSO
 - C$319,0002 bd1 ba1k sqft375 King St N, Waterloo, ON N2J 4L6For Sale
 MLS ID #40848343, Hussam Tulimat, Salesperson, RE/MAX REAL ESTATE CENTRE INC.. ITSO
