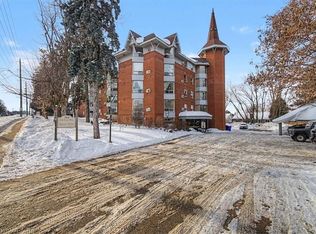
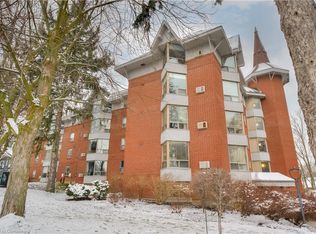
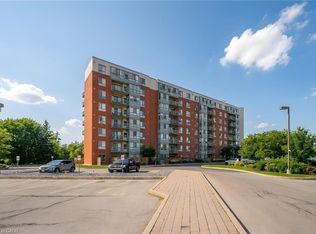
This condominium apartment at 384 Erb Street in the heart of Waterloo boasts a large, bright, and spacious living area that effortlessly combines comfort and style. The open-concept layout features a seamless flow between the living room and kitchen, creating an inviting atmosphere for both relaxation and entertaining. Natural light floods the space through generous windows, highlighting the sleek flooring and neutral tones throughout. The kitchen is equipped with contemporary finishes, ample cabinetry, and a spacious counter prep area that serves both as a functional workspace and a gathering spot. It's perfect for preparing meals while staying connected with guests in the living area. The two bedrooms are thoughtfully designed, offering plenty of space for furniture and personalization, making them ideal for rest and privacy. The recently updated bathroom is stylish and modern, with a fresh design that includes a contemporary, accessible shower, updated fixtures, and a clean, bright aesthetic. Additionally, the convenience of in-suite laundry adds a touch of practicality, making laundry day easy without leaving the comfort of your home. Amenities include a party room, updated fitness area with change room, bathroom, showers, sauna, covered parking, oversized storage room, and bike storage. All of this in a wonderful Waterloo location, literally minutes from everything the city has to offer: dining, shopping, entertainment, universities, parks, trails, and public transportation. This condominium is a perfect blend of modern living, comfort, and functionality.
For sale
C$365,000
384 Erb St W #207, Waterloo, ON N2L 1W6
2beds
1,045sqft
Condo/Apt Unit, Residential, Condominium
Built in 1988
-- sqft lot
$-- Zestimate®
C$349/sqft
C$925/mo HOA
What's special
Open-concept layoutSleek flooringNeutral tones throughoutAmple cabinetrySpacious counter prep areaIn-suite laundry
- 120 days
- 14
- 2
Zillow last checked:
Listing updated:
Listed by:
Brian George Pitts, Salesperson,
Peak Realty Ltd.
Source: ITSO,MLS®#: 40840713Originating MLS®#: Cornerstone Association of REALTORS®
Facts & features
Interior
Bedrooms & bathrooms
- Bedrooms: 2
- Bathrooms: 1
- Full bathrooms: 1
- Main level bathrooms: 1
- Main level bedrooms: 2
Other
- Level: Main
Bedroom
- Level: Main
Bathroom
- Features: 3-Piece
- Level: Main
Eat in kitchen
- Level: Main
Other
- Features: Bay Window, Carpet
- Level: Main
Storage
- Description: Exclusive Storage unit D3-207
- Level: Basement
Heating
- Baseboard, Electric
Cooling
- Wall Unit(s)
Appliances
- Included: Water Heater, Dryer, Refrigerator, Stove, Washer
- Laundry: In-Suite, Laundry Closet
Features
- Windows: Window Coverings
- Basement: None
- Has fireplace: No
Interior area
- Total structure area: 1,045
- Total interior livable area: 1,045 sqft
- Finished area above ground: 1,045
Video & virtual tour
Property
Parking
- Total spaces: 1
- Parking features: Exclusive, Covered, Guest
- Uncovered spaces: 1
- Details: Assigned Space: 207
Features
- Stories: 1
- Exterior features: Controlled Entry
- Has view: Yes
- View description: Trees/Woods
- Frontage type: North
Lot
- Features: Urban, Airport, Ample Parking, Arts Centre, Business Centre, City Lot, Near Golf Course, Greenbelt, Hospital, Library, Park, Place of Worship, Playground Nearby, Public Parking, Public Transit, Rec./Community Centre, Regional Mall, School Bus Route, Schools, Shopping Nearby, Skiing, Trails
- Topography: Flat
Details
- Parcel number: 231160014
- Zoning: RMU-20
Construction
Type & style
- Home type: Condo
- Property subtype: Condo/Apt Unit, Residential, Condominium
- Attached to another structure: Yes
Materials
- Brick
- Foundation: Concrete Perimeter, Unknown
- Roof: Asphalt, Asphalt Shing, Tar/Gravel
Condition
- 31-50 Years
- New construction: No
- Year built: 1988
Utilities & green energy
- Sewer: Sewer (Municipal)
- Water: Municipal
Community & HOA
Community
- Security: Smoke Detector, Smoke Detector(s)
HOA
- Has HOA: Yes
- Amenities included: Elevator(s), Fitness Center, Game Room, Party Room, Sauna, Parking
- Services included: Association Fee, Insurance, Building Maintenance, C.A.M., Common Elements, Maintenance Grounds, Parking, Trash, Property Management Fees, Roof, Snow Removal
- HOA fee: C$925 monthly
Location
- Region: Waterloo
Financial & listing details
- Price per square foot: C$349/sqft
- Annual tax amount: C$2,507
- Date on market: 6/18/2026
- Inclusions: Dryer, Refrigerator, Smoke Detector, Stove, Washer, Window Coverings
Price history
| Date | Event | Price |
|---|---|---|
| 8/2/2026 | Price change | C$365,000-3.9%C$349/sqft |
Source: ITSO #40840713 Report a problem | ||
| 6/18/2026 | Listed for sale | C$380,000C$364/sqft |
Source: ITSO #40840713 Report a problem | ||
Public tax history
Tax history is unavailable.
Climate risks
Neighborhood: N2L
Nearby schools
GreatSchools rating
No schools nearby
We couldn't find any schools near this home.
Schools provided by the listing agent
- Elementary: Keatsway (Jk-6) Centennial (7,8) St. Nicholas (K
- High: Wci / Resurrection
Source: ITSO. This data may not be complete. We recommend contacting the local school district to confirm school assignments for this home.
Similar homes
- C$340,0002 bd2 ba1.2k sqft65 Westmount Rd N #910, Waterloo, ON N2L 5G6For Sale
 MLS ID #40869650, Jen Ziegler, Salesperson, RE/MAX SOLID GOLD REALTY (II) LTD.. ITSO
 - C$369,9002 bd2 ba1k sqft30 Blue Springs Dr #307, Waterloo, ON N2J 4T2For Sale
 MLS ID #40867962, Melanie Jane Mcneil, Salesperson, Peak Realty Ltd.. ITSO
 - C$499,9002 bd2 ba1.3k sqftBeechmount, Waterloo, ON N2L 6E4For Sale
 MLS ID #40870765, Lindy Brown, Broker, Peak Realty Ltd.. ITSO
 - C$399,9002 bd2 ba1.1k sqft30 Blue Springs Dr #215, Waterloo, ON N2J 4T2For Sale
 MLS ID #40864170, Jon Van Geest, Salesperson, Real Broker Ontario Ltd.. ITSO
