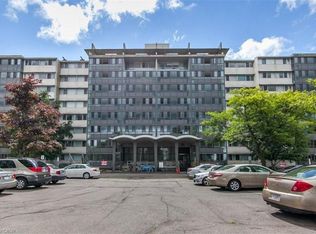
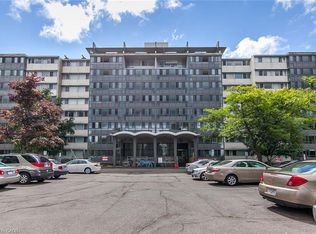
Wow! A light and bright 3 bedroom open concept corner unit. 2 car parking with underground parking. Complex features a pool, fitness room & party space. Walking distance to Stanley Park Mall and close to churches, school, expressway and transit. Unit shows AAA!
For sale
C$369,900
24 Midland Dr #306, Kitchener, ON N2A 2A8
3beds
1,236sqft
Condo/Apt Unit, Residential, Stock Cooperative
Built in 1970
-- sqft lot
$-- Zestimate®
C$299/sqft
C$1,515/mo HOA
What's special
Complex features a pool
- 153 days
- 11
- 1
Zillow last checked:
Listing updated:
Listed by:
Cindy Cody, Broker,
RE/MAX Twin City Realty Inc.
Source: ITSO,MLS®#: 40829609Originating MLS®#: Cornerstone Association of REALTORS®
Facts & features
Interior
Bedrooms & bathrooms
- Bedrooms: 3
- Bathrooms: 2
- Full bathrooms: 1
- 1/2 bathrooms: 1
- Main level bathrooms: 2
- Main level bedrooms: 3
Other
- Level: Main
- Area: 160.16
- Dimensions: 16ft. 0in. X 10ft. 1in.
Bedroom
- Level: Main
- Area: 110.08
- Dimensions: 12ft. 11in. X 9ft. 9in.
Bedroom
- Level: Main
- Area: 118.66
- Dimensions: 13ft. 4in. X 9ft. 10in.
Bathroom
- Features: 3-Piece
- Level: Main
Bathroom
- Features: 2-Piece
- Level: Main
Bonus room
- Level: Main
- Area: 20.48
- Dimensions: 5ft. 2in. X 4ft. 8in.
Bonus room
- Level: Main
- Area: 97.21
- Dimensions: 19ft. 6in. X 5ft. 10in.
Kitchen
- Level: Main
- Area: 63.81
- Dimensions: 9ft. 0in. X 7ft. 9in.
Other
- Level: Main
- Area: 362.71
- Dimensions: 19ft. 2in. X 19ft. 7in.
Heating
- Natural Gas, Radiant
Cooling
- None
Appliances
- Included: Dishwasher, Refrigerator, Stove
- Laundry: Coin Operated
Features
- None
- Windows: Window Coverings
- Has fireplace: No
Interior area
- Total structure area: 1,236
- Total interior livable area: 1,236 sqft
- Finished area above ground: 1,236
Property
Parking
- Total spaces: 2
- Parking features: Asphalt, Outside/Surface/Open
- Garage spaces: 1
- Uncovered spaces: 1
Features
- Stories: 1
- Patio & porch: Enclosed
- Frontage type: North
- Frontage length: 317.52
Lot
- Dimensions: 317.52 x
- Features: Urban, Highway Access, Major Highway, Park, Place of Worship, Playground Nearby, Public Transit, Regional Mall, Schools, Shopping Nearby
Details
- Parcel number: 225670006
- Zoning: R2
Construction
Type & style
- Home type: Condo
- Architectural style: Apartment
- Property subtype: Condo/Apt Unit, Residential, Stock Cooperative
- Attached to another structure: Yes
Materials
- Brick, Block
- Roof: Flat
Condition
- 51-99 Years
- New construction: No
- Year built: 1970
Utilities & green energy
- Sewer: Sewer (Municipal)
- Water: Municipal
Community & HOA
Community
- Security: Security System
HOA
- Has HOA: Yes
- Amenities included: Elevator(s), Fitness Center, Game Room, Party Room
- Services included: Insurance, Common Elements, Heat, Hydro, Gas, Parking, Trash, Property Management Fees, Utilities, Water
- HOA fee: C$1,515 monthly
Location
- Region: Kitchener
Financial & listing details
- Price per square foot: C$299/sqft
- Date on market: 5/15/2026
- Inclusions: Dishwasher, Refrigerator, Stove, Window Coverings
Price history
| Date | Event | Price |
|---|---|---|
| 7/14/2026 | Price change | C$369,900+9.1%C$299/sqft |
Source: ITSO #40829609 Report a problem | ||
| 7/8/2026 | Price change | C$339,000-13.1%C$274/sqft |
Source:  TRREB #X13132540 Report a problem TRREB #X13132540 Report a problem | ||
| 6/1/2026 | Price change | C$389,900-2.5%C$315/sqft |
Source: ITSO #40829609 Report a problem | ||
| 5/15/2026 | Listed for sale | C$399,900C$324/sqft |
Source: TRREB #X13132540 Report a problem | ||
Public tax history
Tax history is unavailable.
Climate risks
Neighborhood: Stanley Park
Nearby schools
GreatSchools rating
No schools nearby
We couldn't find any schools near this home.

Similar homes
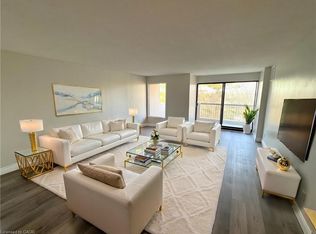
- C$350,0003 bd2 ba1.2k sqft24 Midland Dr #604, Kitchener, ON N2A 2A8For Sale
 MLS ID #40822652, Jen Ziegler, Salesperson, RE/MAX SOLID GOLD REALTY (II) LTD.. ITSO
 - C$299,0002 bd1 ba989 sqft24 Midland Dr #403, Kitchener, ON N2A 2A8For Sale
 MLS ID #40855901, Tony Johal, Broker, RE/MAX TWIN CITY REALTY INC.. ITSO
 - C$334,9002 bd2 ba828 sqftSpruce Grove Condominiums, Kitchener, ON N2H 6P2For Sale
 MLS ID #40870288, Antonio Nogueira, Broker, Re/Max Real Estate Centre Inc.. ITSO
 - C$370,0003 bd2 ba1k sqftUpper Canada Manor, Kitchener, ON N2P 1G2New Construction
 MLS ID #40863126, Nicole Brand, Salesperson, RE/MAX TWIN CITY REALTY INC.. ITSO
