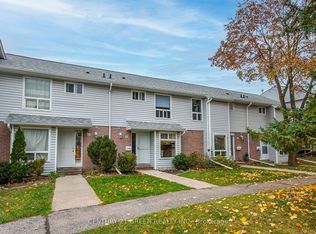
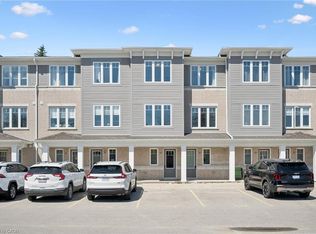
A smart opportunity for first-time buyers and investors alike. With 1,548 sq. ft. of living space, this spacious 3-bedroom, 1.5-bath townhome condo offers the room, features, and flexibility that make it an excellent choice for getting into the market or adding a solid property to your investment portfolio. Freshly painted and updated with new flooring and modern light fixtures; the home also offers in-suite laundry, a gas furnace, central A/C, a garage, driveway parking, and a private yard. The generous layout provides plenty of space for a growing family, a home office, guests, or tenants. The location is hard to beat, with shopping, parks, public transit, and major commuter routes all close by. The family-friendly complex also features an on-site park and pool, giving residents added recreational space without leaving the community. Condo fees include water and maintenance of major exterior components including windows, doors, siding, and roof, helping simplify homeownership and reduce the responsibility of maintaining the exterior. Whether you're ready to take your first step into homeownership or looking for your next investment, this is an opportunity worth seeing.
For sale
C$379,500
60 Elmsdale Dr #66, Kitchener, ON N2E 2G4
3beds
1,548sqft
Row/Townhouse, Residential, Rowhouse, Condominium
Built in 1975
-- sqft lot
$-- Zestimate®
C$245/sqft
C$653/mo HOA
What's special
- 45 days
- 29
- 1
Zillow last checked:
Listing updated:
Listed by:
Brenda Lynn Milmine, Salesperson,
RE/MAX SOLID GOLD REALTY (II) LTD.,
Peter Schneider, Salesperson,
RE/MAX SOLID GOLD REALTY (II) LTD.
Source: ITSO,MLS®#: 40859645Originating MLS®#: Cornerstone Association of REALTORS®
Facts & features
Interior
Bedrooms & bathrooms
- Bedrooms: 3
- Bathrooms: 2
- Full bathrooms: 1
- 1/2 bathrooms: 1
Other
- Features: Walk-in Closet
- Level: Third
Bedroom
- Level: Third
Bedroom
- Level: Third
Bathroom
- Features: 2-Piece
- Level: Second
Bathroom
- Features: 4-Piece
- Level: Third
Dining room
- Level: Second
Foyer
- Level: Main
Kitchen
- Level: Second
Living room
- Level: Second
Recreation room
- Level: Main
Utility room
- Level: Main
Heating
- Forced Air
Cooling
- Central Air
Appliances
- Included: Water Heater, Dryer, Refrigerator, Stove, Washer
- Laundry: In Kitchen, In-Suite
Features
- Basement: Walk-Out Access,Full,Finished
- Has fireplace: No
Interior area
- Total structure area: 1,548
- Total interior livable area: 1,548 sqft
- Finished area above ground: 1,548
Video & virtual tour
Property
Parking
- Total spaces: 2
- Parking features: Attached Garage, Asphalt, Assigned, Outside/Surface/Open
- Attached garage spaces: 1
- Uncovered spaces: 1
Features
- Stories: 3
- Patio & porch: Patio
- Has private pool: Yes
- Pool features: Community, In Ground
- Frontage type: North
Lot
- Features: Urban, Highway Access, Park, Playground Nearby, Public Transit, School Bus Route, Schools, Shopping Nearby, Trails
- Topography: Flat
Details
- Parcel number: 230290066
- Zoning: R2B
Construction
Type & style
- Home type: Townhouse
- Architectural style: Rowhouse
- Property subtype: Row/Townhouse, Residential, Rowhouse, Condominium
- Attached to another structure: Yes
Materials
- Brick, Shingle Siding, Vinyl Siding
- Foundation: Poured Concrete
- Roof: Asphalt Shing
Condition
- 51-99 Years
- New construction: No
- Year built: 1975
Utilities & green energy
- Sewer: Sewer (Municipal)
- Water: Municipal
Community & HOA
Community
- Security: Smoke Detector(s)
HOA
- Has HOA: Yes
- Amenities included: BBQs Permitted, Playground, Pool, Parking
- Services included: C.A.M., Maintenance Grounds, Parking, Trash, Roof, Snow Removal, Water, Windows
- HOA fee: C$653 monthly
Location
- Region: Kitchener
Financial & listing details
- Price per square foot: C$245/sqft
- Annual tax amount: C$2,249
- Date on market: 9/2/2026
- Inclusions: Dryer, Refrigerator, Stove, Washer
Price history
| Date | Event | Price |
|---|---|---|
| 10/13/2026 | Price change | C$379,500-4.1%C$245/sqft |
Source: ITSO #40859645 Report a problem | ||
| 9/2/2026 | Listed for sale | C$395,900C$256/sqft |
Source: ITSO #40859645 Report a problem | ||
Public tax history
Tax history is unavailable.
Climate risks
Neighborhood: Laurentian Hills
Nearby schools
GreatSchools rating
No schools nearby
We couldn't find any schools near this home.
Schools provided by the listing agent
- Elementary: Trillium P.S. / Monsignor R.M Haller
- High: Cameron Heights C.I. / St. Mary's Secondary School
Source: ITSO. This data may not be complete. We recommend contacting the local school district to confirm school assignments for this home.
Similar homes
- C$370,0003 bd2 ba1k sqftUpper Canada Manor, Kitchener, ON N2P 1G2New Construction
 MLS ID #40863126, Nicole Brand, Salesperson, RE/MAX TWIN CITY REALTY INC.. ITSO
 - C$399,9003 bd2 ba1.1k sqft219 Kingswood Dr #59, Kitchener, ON N2E 3J4For Sale
 MLS ID #40868476, Angela Schnurr, Salesperson, Royal LePage Wolle Realty. ITSO
 - C$399,9993 bd2 ba1.3k sqft24 Morrison Rd #A4, Kitchener, ON N2A 0L1For Sale
 MLS ID #40870841, Rachel Stahlbaum, Salesperson, Peak Realty Ltd.. ITSO
 - C$399,9003 bd2 ba1.5k sqft80 Old Country Dr #1, Kitchener, ON N2E 2E5For Sale
 MLS ID #40860825, Courtney Pfaff, Salesperson, Peak Realty Ltd.. ITSO
