Welcome to 47-14 Williamsburg Road — a spacious 3-bedroom townhouse condo offering a functional layout, private fenced yard, covered parking and plenty of room to make your own. The main floor features separate living and dining areas, providing comfortable space for everyday living and entertaining. The bright kitchen offers granite countertops, ample cabinetry and storage, while convenient main-floor laundry and a powder room complete the level. Upstairs, you'll find three generously sized bedrooms and a full 4-piece bathroom with a soaker tub. Need even more space? The partially finished basement adds two additional bonus rooms plus storage — ideal for a home office, gym, playroom, hobby space or whatever fits your lifestyle. Step outside to your own private fenced yard, giving you space to relax, BBQ or enjoy the outdoors right at home. Covered parking adds everyday convenience, while the condo fees include water, building insurance, common elements, parking, property management, roof and snow removal. Conveniently located close to shopping, schools, public transit, parks, everyday amenities and major routes. Three bedrooms. Multiple living spaces. A basement. A private yard. Covered parking. If you've been searching for more space at an approachable price point, this one deserves a closer look.
For sale
C$429,900
14 Williamsburg Rd #47, Kitchener, ON N2E 1W1
3beds
1,404sqft
Row/Townhouse, Residential, Condominium
Built in 1974
-- sqft lot
$-- Zestimate®
C$306/sqft
C$653/mo HOA
What's special
Functional layoutPrivate fenced yardCovered parkingBright kitchenGranite countertopsAmple cabinetry and storageConvenient main-floor laundry
- 46 days
- 17
- 1
Zillow last checked:
Listing updated:
Listed by:
Fernando Calero, Salesperson,
RE/MAX Twin City Realty Inc.
Source: ITSO,MLS®#: 40856261Originating MLS®#: Cornerstone Association of REALTORS®
Facts & features
Interior
Bedrooms & bathrooms
- Bedrooms: 3
- Bathrooms: 2
- Full bathrooms: 1
- 1/2 bathrooms: 1
- Main level bathrooms: 1
Other
- Level: Second
- Area: 117.81
- Dimensions: 13ft. 9in. X 9ft. 0in.
Bedroom
- Level: Second
- Area: 120
- Dimensions: 15ft. 0in. X 8ft. 0in.
Bedroom
- Level: Second
- Area: 171.35
- Dimensions: 13ft. 9in. X 13ft. 9in.
Bathroom
- Features: 2-Piece, Laundry
- Level: Main
Bathroom
- Features: 4-Piece
- Level: Second
Bonus room
- Level: Basement
Dining room
- Level: Main
- Area: 120.9
- Dimensions: 12ft. 9in. X 10ft. 0in.
Kitchen
- Level: Main
- Area: 104.78
- Dimensions: 13ft. 0in. X 8ft. 6in.
Living room
- Level: Main
- Area: 199.89
- Dimensions: 18ft. 9in. X 11ft. 5in.
Recreation room
- Level: Basement
Utility room
- Level: Basement
Heating
- Forced Air, Natural Gas
Cooling
- Central Air
Appliances
- Included: Dryer, Refrigerator, Stove, Washer
- Laundry: In-Suite
Features
- Ceiling Fan(s)
- Basement: Full,Partially Finished
- Has fireplace: No
Interior area
- Total structure area: 1,499
- Total interior livable area: 1,404 sqft
- Finished area above ground: 1,404
- Finished area below ground: 95
Video & virtual tour
Property
Parking
- Total spaces: 2
- Parking features: Asphalt, Carport, Covered, Private Drive Single Wide
- Garage spaces: 1
- Uncovered spaces: 1
Features
- Stories: 2
- Patio & porch: Patio
- Frontage type: East
Lot
- Features: Urban, Highway Access, Hospital, Park, Place of Worship, Playground Nearby, Public Parking, Public Transit, Quiet Area, School Bus Route, Schools, Shopping Nearby, Trails
Details
- Parcel number: 230280047
- Zoning: R2B
Construction
Type & style
- Home type: Townhouse
- Architectural style: Townhouse
- Property subtype: Row/Townhouse, Residential, Condominium
- Attached to another structure: Yes
Materials
- Brick
- Foundation: Poured Concrete
- Roof: Asphalt Shing
Condition
- 51-99 Years
- New construction: No
- Year built: 1974
Utilities & green energy
- Sewer: Sewer (Municipal)
- Water: Municipal
Community & HOA
HOA
- Has HOA: Yes
- Amenities included: BBQs Permitted
- Services included: Insurance, Common Elements, Parking, Property Management Fees, Roof, Snow Removal, Water
- HOA fee: C$653 monthly
Location
- Region: Kitchener
Financial & listing details
- Price per square foot: C$306/sqft
- Annual tax amount: C$2,386
- Date on market: 8/24/2026
- Inclusions: Dryer, Refrigerator, Stove, Washer
Price history
| Date | Event | Price |
|---|---|---|
| 10/7/2026 | Price change | C$429,900-2.1%C$306/sqft |
Source:  TRREB #X13705178 Report a problem TRREB #X13705178 Report a problem | ||
| 9/23/2026 | Price change | C$439,000-2.4%C$313/sqft |
Source: TRREB #X13705178 Report a problem | ||
| 9/1/2026 | Price change | C$449,900+12.8%C$320/sqft |
Source: TRREB #X13705178 Report a problem | ||
| 8/24/2026 | Listed for sale | C$399,000C$284/sqft |
Source: ITSO #40856261 Report a problem | ||
Public tax history
Tax history is unavailable.
Climate risks
Neighborhood: Laurentian Hills
Nearby schools
GreatSchools rating
No schools nearby
We couldn't find any schools near this home.
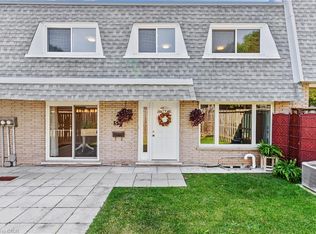
- C$439,9003 bd2 ba1.4k sqft14 Williamsburg Rd #51, Kitchener, ON N2E1W1For Sale
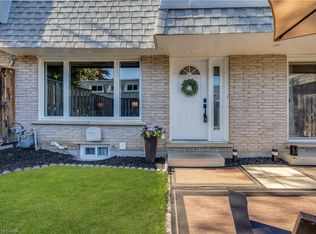
- C$454,0003 bd2 ba1.4k sqft14 Williamsburg Rd #54, Kitchener, ON N2E1W1Sold
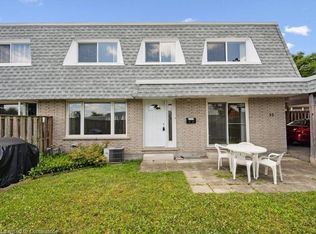
- C$380,0003 bd2 ba1.4k sqft14 Williamsburg Rd #52, Kitchener, ON N2E1W1Sold
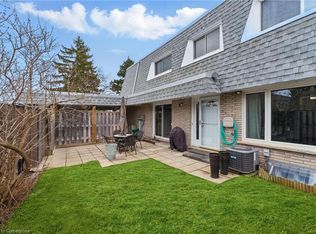
- C$500,0003 bd2 ba1.3k sqft14 Williamsburg Rd #11, Kitchener, ON N2E1W1Sold
Similar homes
- C$399,9003 bd2 ba1.1k sqft219 Kingswood Dr #59, Kitchener, ON N2E 3J4For Sale
 MLS ID #40868476, Angela Schnurr, Salesperson, Royal LePage Wolle Realty. ITSO
 - C$399,9993 bd3 ba1.1k sqft423 Westwood Dr #43, Kitchener, ON N2M 5B5For Sale
 MLS ID #40868139, Katherine Sweet, Broker, RED AND WHITE REALTY INC.. ITSO
 - C$449,0003 bd2 ba1k sqftWaterloo North, Kitchener, ON N2E 2S7For Sale
 MLS ID #40855803, Yaneth Maribel Siliezar, Salesperson, Royal LePage Wolle Realty. ITSO
 - C$399,9003 bd2 ba1.5k sqft80 Old Country Dr #1, Kitchener, ON N2E 2E5For Sale
 MLS ID #40860825, Courtney Pfaff, Salesperson, Peak Realty Ltd.. ITSO
