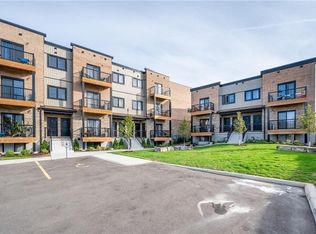
Discover urban living at its finest in this stunning, newer 3-bedroom, 3-bathroom condo located in the heart of downtown Kitchener. This modern unit offers a spacious, open-concept layout with high-end finishes throughout. The kitchen is equipped with sleek stainless steel appliances, granite countertops, and a breakfast bar! The bright and airy living area features large windows that flood the space with natural light. Each bedroom is generously sized with ample closet space, and the primary suite boasts a luxurious en-suite bathroom. Enjoy the convenience of in-unit laundry, air conditioning, and a private balcony where you can relax and take in the vibrant cityscape. Located just minutes away from trendy cafes, restaurants, shopping, and public transit, this condo offers the perfect blend of comfort and convenience. Don’t miss the opportunity to make this exceptional property your new home!
For sale
C$485,000
164 Heiman St #5C, Kitchener, ON N2M 0B8
3beds
1,389sqft
Row/Townhouse, Residential, Condominium
Built in 2020
-- sqft lot
$-- Zestimate®
C$349/sqft
C$684/mo HOA
What's special
Spacious open-concept layoutHigh-end finishes throughoutGranite countertopsBreakfast barIn-unit laundryAir conditioning
- 45 days
- 35
- 0
Zillow last checked:
Listing updated:
Listed by:
Stacey Chaves, Broker,
RE/MAX TWIN CITY REALTY INC.
Source: ITSO,MLS®#: 40860501Originating MLS®#: Cornerstone Association of REALTORS®
Facts & features
Interior
Bedrooms & bathrooms
- Bedrooms: 3
- Bathrooms: 3
- Full bathrooms: 3
- Main level bathrooms: 1
- Main level bedrooms: 1
Bedroom
- Level: Main
Bedroom
- Level: Second
Other
- Level: Second
Bathroom
- Features: 4-Piece
- Level: Main
Bathroom
- Features: 4-Piece
- Level: Second
Other
- Features: 4-Piece
- Level: Second
Dining room
- Level: Main
Kitchen
- Level: Main
Living room
- Level: Main
Heating
- Forced Air, Natural Gas
Cooling
- Central Air
Appliances
- Included: Water Softener
- Laundry: In-Suite
Features
- Basement: None
- Has fireplace: No
Interior area
- Total structure area: 1,389
- Total interior livable area: 1,389 sqft
- Finished area above ground: 1,389
Video & virtual tour
Property
Parking
- Total spaces: 1
- Parking features: Private Drive Single Wide
- Uncovered spaces: 1
Features
- Stories: 3
- Patio & porch: Open
- Frontage type: East
Lot
- Features: Urban, City Lot, Landscaped, Library, Major Highway, Park, Place of Worship, Playground Nearby, Public Transit, Rec./Community Centre, Schools, Shopping Nearby
Details
- Parcel number: 237000014
- Zoning: R2
Construction
Type & style
- Home type: Townhouse
- Architectural style: Townhouse
- Property subtype: Row/Townhouse, Residential, Condominium
- Attached to another structure: Yes
Materials
- Brick, Vinyl Siding
- Foundation: Concrete Perimeter
- Roof: Flat
Condition
- 6-15 Years
- New construction: No
- Year built: 2020
Utilities & green energy
- Sewer: Sewer (Municipal)
- Water: Municipal
Community & HOA
Community
- Security: Smoke Detector(s)
HOA
- Has HOA: Yes
- Amenities included: Parking
- Services included: Insurance, Building Maintenance, Common Elements, Maintenance Grounds, Roof, Snow Removal
- HOA fee: C$684 monthly
Location
- Region: Kitchener
Financial & listing details
- Price per square foot: C$349/sqft
- Annual tax amount: C$4,057
- Date on market: 9/3/2026
- Inclusions: Negotiable
Price history
| Date | Event | Price |
|---|---|---|
| 9/3/2026 | Listed for sale | C$485,000C$349/sqft |
Source: ITSO #40860501 Report a problem | ||
Public tax history
Tax history is unavailable.
Climate risks
Neighborhood: Southdale
Nearby schools
GreatSchools rating
No schools nearby
We couldn't find any schools near this home.
Similar homes
- C$469,9002 bd3 ba1.2k sqft102 Wheat Ln, Kitchener, ON N2R 0R6For Sale
 MLS ID #40871303, Bhupinder Singh, Broker, RE/MAX Real Estate Centre Inc.. ITSO
 - C$497,9003 bd2 ba1.2k sqft403 Westwood Dr #59, Kitchener, ON N2M 0B5For Sale
 MLS ID #40866521, Lorena Marc, Salesperson, Re/Max Icon Realty. ITSO
 - C$489,0003 bd2 ba1.2k sqft121 Morgan Ave #7, Kitchener, ON N2A 2M4For Sale
 MLS ID #40867717, James Mccloskey, Salesperson, RE/MAX REALTY ENTERPRISES INC. ITSO
 - C$499,0003 bd3 ba1.2k sqft10 Fallowfield Dr #19, Kitchener, ON N2C 0A4For Sale
 MLS ID #40834965, Scott Benson, Salesperson, Real Broker Ontario Ltd.. ITSO
