Welcome to your next chapter at 82 Overlea Drive—a masterclass in multi-level architectural design offering 4 bedrooms, exceptional privacy and comprehensive peace-of-mind updates. Step inside and be captivated by the sheer scale of the main living space. Show-stopping 12+ foot vaulted ceilings and a massive expanse of windows, beautifully framed by premium California shutters flooding the room with natural light. The aesthetic is anchored by gorgeous, upgraded vinyl flooring (2023) that flows seamlessly across the main level. The gracefully updated kitchen (2014) is a host's delight, featuring an open-concept flow that keeps you connected to the dining and living spaces, perfectly complemented by a newer appliances. The brilliantly designed multi-level footprint creates distinct private wings. The first elevated tier offers two generous bedrooms and a beautifully updated main bathroom (2017). Bedrooms are ideal for children, guests, or a dedicated home office. Just a few steps higher awaits the ultimate retreat: two additional bedrooms, including a sprawling primary suite complete with its own private washroom. The lower level offers incredible flexibility. Already cozied up with carpeting, this space houses a newer washer and dryer (2025) and features a direct walkout to a lush, private backyard oasis. Move in with absolute confidence knowing the major heavy lifting is done. Crucial exterior updates include the roof, windows, and exterior doors (2013), alongside an upgraded water softener (2025). Tucked away in a highly desirable, quiet Kitchener neighborhood, you are just moments from top-tier schools, shopping, and all essential amenities. Experience a home with true architectural flair and total turnkey appeal. Book your private showing today!
For sale
C$549,000
82 Overlea Dr, Kitchener, ON N2M 1T1
4beds
1,257sqft
Row/Townhouse, Residential
Built in ----
-- sqft lot
$-- Zestimate®
C$437/sqft
C$-- HOA
What's special
- 16 days
- 9
- 0
Zillow last checked:
Listing updated:
Listed by:
Saul Tahuite, Salesperson,
Flux Realty
Source: ITSO,MLS®#: 40867973Originating MLS®#: Cornerstone Association of REALTORS®
Facts & features
Interior
Bedrooms & bathrooms
- Bedrooms: 4
- Bathrooms: 2
- Full bathrooms: 1
- 1/2 bathrooms: 1
Bedroom
- Level: Second
- Area: 91.53
- Dimensions: 10ft. 8in. X 9ft. 8in.
Bedroom
- Level: Second
- Area: 72.72
- Dimensions: 9ft. 9in. X 8ft. 0in.
Bedroom
- Level: Upper
Other
- Level: Upper
Bathroom
- Features: 3-Piece
- Level: Second
- Area: 266.28
- Dimensions: 19ft. 2in. X 14ft. 0in.
Bathroom
- Features: 2-Piece
- Level: Upper
Dining room
- Level: Third
- Area: 72.54
- Dimensions: 12ft. 3in. X 6ft. 3in.
Family room
- Level: Basement
Foyer
- Level: Main
- Area: 150.9
- Dimensions: 15ft. 0in. X 10ft. 6in.
Kitchen
- Level: Third
- Area: 121.54
- Dimensions: 12ft. 7in. X 10ft. 7in.
Laundry
- Level: Basement
Living room
- Level: Third
- Area: 72.8
- Dimensions: 9ft. 10in. X 8ft. 0in.
Storage
- Level: Basement
Heating
- Forced Air, Natural Gas
Cooling
- Central Air
Appliances
- Included: Built-in Microwave, Dishwasher, Dryer, Refrigerator, Stove, Washer
- Laundry: In Basement
Features
- Auto Garage Door Remote(s)
- Basement: Full,Finished
- Has fireplace: No
Interior area
- Total structure area: 1,735
- Total interior livable area: 1,257 sqft
- Finished area above ground: 1,257
- Finished area below ground: 478
Video & virtual tour
Property
Parking
- Total spaces: 3
- Parking features: Attached Garage, Other, Private Drive Single Wide
- Attached garage spaces: 1
- Uncovered spaces: 2
Features
- Stories: 2
- Patio & porch: Patio
- Frontage type: West
- Frontage length: 20.00
Lot
- Dimensions: 20 x 100
- Features: Urban, City Lot, Highway Access, Hospital, Park, Public Transit, Schools, Shopping Nearby
Details
- Parcel number: 224790082
- Zoning: res-2
Construction
Type & style
- Home type: Townhouse
- Architectural style: Townhouse
- Property subtype: Row/Townhouse, Residential
- Attached to another structure: Yes
Materials
- Brick
- Roof: Asphalt Shing
Condition
- 31-50 Years
- New construction: No
Utilities & green energy
- Sewer: Sewer (Municipal)
- Water: Municipal
Community & HOA
Location
- Region: Kitchener
Financial & listing details
- Price per square foot: C$437/sqft
- Annual tax amount: C$2,917
- Date on market: 10/1/2026
- Inclusions: Built-in Microwave, Dishwasher, Dryer, Refrigerator, Stove, Washer
Price history
| Date | Event | Price |
|---|---|---|
| 10/1/2026 | Listed for sale | C$549,000C$437/sqft |
Source: ITSO #40867973 Report a problem | ||
Public tax history
Tax history is unavailable.
Climate risks
Neighborhood: Forest Hill
Nearby schools
GreatSchools rating
No schools nearby
We couldn't find any schools near this home.
Schools provided by the listing agent
- Elementary: Queensmount Public School
- High: Forest Heights Collegiate Institute
Source: ITSO. This data may not be complete. We recommend contacting the local school district to confirm school assignments for this home.
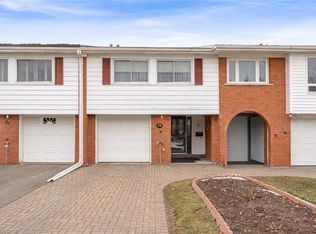
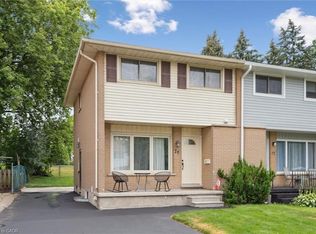
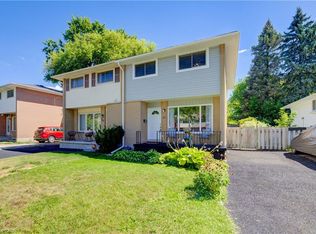

Similar homes
- C$569,9003 bd3 ba1.2k sqft104 Ralgreen Cres, Kitchener, ON N2M 1T9For Sale
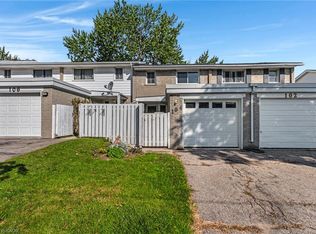 MLS ID #40868490, Courtney England-Bender, Salesperson, Re/Max Twin City Realty Inc.. ITSO
 - C$560,0005 bd3 ba1.4k sqft701 Homer Watson Blvd #45, Kitchener, ON N2C 0B5For Sale
 MLS ID #40863149, Ryan Fogarty, Broker, Right At Home Realty. ITSO
 - C$524,8883 bd2 ba1.2k sqft138 Blackhorne Dr #4, Kitchener, ON N2E 1Z3For Sale
 MLS ID #40863591, Riz Jadavji, Salesperson, Royal LePage Wolle Realty. ITSO
 - C$624,8883 bd3 ba1.3k sqft80 Highland Cres, Kitchener, ON N2M 5C1For Sale
 MLS ID #40859161, Riz Jadavji, Salesperson, Royal LePage Wolle Realty. ITSO
