Welcome to Unit 22 at 589 Beechwood Drive, a move-in ready townhouse in the sought-after Beechwood West neighbourhood of Waterloo. From the moment you step inside, high ceilings and a loft-inspired design create an open, airy feeling throughout the space. Enhanced with thoughtful updates and custom details, this home has a distinct character and a style all its own. The main level is made for everyday living and entertaining, with the kitchen and dining area overlooking the living room. Hardwood floors and a gas fireplace create a comfortable gathering space, while sliding patio doors extend the living area outdoors to your own private patio and backyard. A renovated powder room adds convenience for family and guests. Upstairs, the bright primary bedroom and an additional bedroom both feature custom closet organization, while the third bedroom functions as a versatile space for a home office. A skylight fills the upper level with natural light, and the renovated main bathroom offers custom shelving and stylish finishes. The finished basement provides flexible space for a gym, media room or casual hangout, with built in shelving providing additional storage. Parking is convenient with an attached garage and private driveway, plus ample visitor parking. Set within an established, well-managed condo complex with low condo fees, this home offers a wonderful balance of comfort, functionality and individuality. An exceptionally convenient location, close to the University of Waterloo, Waterloo’s technology and innovation hub, parks, trails, transit and major routes. The Boardwalk is just minutes away, with an extensive selection of shopping, restaurants and amenities, plus Costco nearby. A great fit for a young couple, first-time buyer or professional looking for a stylish home with character, thoughtful customization, and a prime Waterloo location.
For sale
C$525,000
589 Beechwood Dr #22, Waterloo, ON N2T 2K9
3beds
1,249sqft
Row/Townhouse, Residential, Condominium
Built in 1990
-- sqft lot
$-- Zestimate®
C$420/sqft
C$351/mo HOA
What's special
High ceilingsLoft-inspired designOpen airy feelingHardwood floorsGas fireplacePrivate patio and backyardRenovated powder room
- 2 hours
- 0
- 0
Zillow last checked:
Listing updated:
Listed by:
Carolyn Lund, Broker,
RE/MAX SOLID GOLD REALTY (II) LTD.
Source: ITSO,MLS®#: 40857816Originating MLS®#: Cornerstone Association of REALTORS®
Facts & features
Interior
Bedrooms & bathrooms
- Bedrooms: 3
- Bathrooms: 2
- Full bathrooms: 1
- 1/2 bathrooms: 1
- Main level bathrooms: 1
Other
- Level: Third
Bedroom
- Level: Third
Bedroom
- Level: Third
Bathroom
- Features: 5+ Piece
- Level: Third
Bathroom
- Features: 2-Piece
- Level: Main
Dining room
- Level: Second
Kitchen
- Level: Second
Laundry
- Level: Basement
Living room
- Level: Main
Recreation room
- Level: Basement
Heating
- Forced Air
Cooling
- Central Air
Appliances
- Included: Water Heater, Dishwasher, Dryer, Microwave, Refrigerator, Stove, Washer
- Laundry: In Basement
Features
- Central Vacuum
- Windows: Skylight(s)
- Basement: Full,Partially Finished
- Number of fireplaces: 1
- Fireplace features: Living Room, Gas
Interior area
- Total structure area: 1,427
- Total interior livable area: 1,249 sqft
- Finished area above ground: 1,249
- Finished area below ground: 178
Video & virtual tour
Property
Parking
- Total spaces: 2
- Parking features: Attached Garage, Asphalt, Private Drive Single Wide
- Attached garage spaces: 1
- Uncovered spaces: 1
Features
- Stories: 3
- Patio & porch: Patio
- Frontage type: South
Lot
- Features: Urban, Park, Place of Worship, Playground Nearby, Public Transit, School Bus Route, Schools, Shopping Nearby, Trails
Details
- Parcel number: 231890022
- Zoning: RMU-20
Construction
Type & style
- Home type: Townhouse
- Architectural style: Townhouse
- Property subtype: Row/Townhouse, Residential, Condominium
- Attached to another structure: Yes
Materials
- Brick Veneer, Vinyl Siding
- Foundation: Poured Concrete
- Roof: Asphalt Shing
Condition
- 31-50 Years
- New construction: No
- Year built: 1990
Utilities & green energy
- Sewer: Sewer (Municipal)
- Water: Municipal
Community & HOA
HOA
- Has HOA: Yes
- Amenities included: BBQs Permitted, Parking
- Services included: C.A.M., Common Elements, Maintenance Grounds, Parking, Property Management Fees
- HOA fee: C$351 monthly
Location
- Region: Waterloo
Financial & listing details
- Price per square foot: C$420/sqft
- Annual tax amount: C$3,165
- Date on market: 9/2/2026
- Inclusions: Dishwasher, Dryer, Microwave, Refrigerator, Stove, Washer, Living Room: Tv, Mount And Speakers; Shelving; Mirrors. Primary Bedroom: Tv And Mount; Built-In Closet Organizers. Front Hall: Wall-Mounted Coat Rack. Bathroom: Custom Shelving. Basement: Tv And Mount; Fitness Rack; Built-In Shelving. Rear Bedroom: White Cabinet And Built-In Shelves. Front Doorbell Camera.
- Exclusions: All Staging Items And Artwork.
Price history
| Date | Event | Price |
|---|---|---|
| 9/2/2026 | Listed for sale | C$525,000C$420/sqft |
Source: ITSO #40857816 Report a problem | ||
Public tax history
Tax history is unavailable.
Climate risks
Neighborhood: Beechwood West
Nearby schools
GreatSchools rating
No schools nearby
We couldn't find any schools near this home.
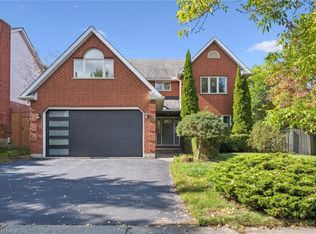
Similar homes
- C$545,0003 bd2 ba1k sqft589 Beechwood Dr #43, Waterloo, ON N2T 2K9For Sale
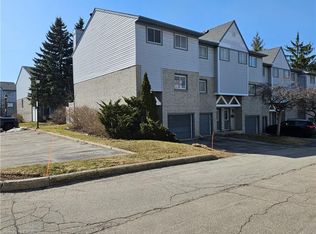 MLS ID #40858084, Alasdair Douglas, Salesperson, Royal LePage Wolle Realty. ITSO
 - C$479,9993 bd3 ba962 sqftLiberty Gates, Waterloo, ON N2T 2N8For Sale
 MLS ID #40857226, Rhonda Brierley, Salesperson, Royal LePage Burloak Real Estate Services. ITSO
 - C$525,0002 bd3 ba1.2k sqftBeechwood Villas, Waterloo, ON N2T 1H8For Sale
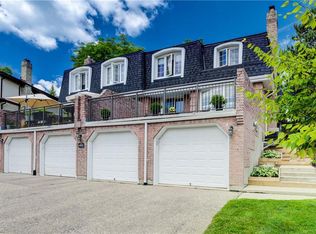 MLS ID #40845318, Janette Lynn Graf-King, Salesperson, RE/MAX Real Estate Centre Inc.. ITSO
 - C$495,0002 bd2 ba1.2k sqft477 Beechwood Dr #4, Waterloo, ON N2T 1H8For Sale
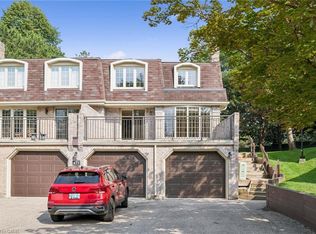 MLS ID #40852314, Margaret Yong Ping, Salesperson, Royal LePage Wolle Realty. ITSO
