Welcome to 616 Westheights Drive, Kitchener! Located in the heart of Forest Heights, this inviting family home is nestled in a highly desirable, family-friendly neighbourhood close to schools, public transit, shopping, parks, highway access and all the everyday conveniences you need. One of the standout features of this property is its exceptionally spacious, fully fenced yard, which wraps beautifully around the home and offers plenty of room to enjoy. With its generous size, there is also potential for a swimming pool or accessory dwelling, subject to the appropriate approvals, while still leaving ample yard space for entertaining, relaxing and family enjoyment. Inside, the home offers a bright, functional and thoughtfully designed layout. The main floor features a spacious living room with vaulted ceilings and a cozy gas fireplace, flowing into a charming sunroom with direct access to the backyard. The dining area provides a natural transition into the galley-style kitchen, which includes a convenient breakfast nook. A powder room completes the main level. Upstairs, you’ll find three generously sized bedrooms and a four-piece bathroom. The finished basement offers additional living space with a large family room featuring a second gas fireplace, along with a convenient laundry area. Completing the home is a single-car garage and concrete driveway with parking for up to four vehicles. With its sought-after location, generous yard, functional layout and inviting living spaces, 616 Westheights Drive is a home you won’t want to miss. Book your private showing today!
For sale
C$599,000
616 Westheights Dr, Kitchener, ON N2N 2Z2
3beds
1,314sqft
Single Family Residence, Residential
Built in 1988
-- sqft lot
$-- Zestimate®
C$456/sqft
C$-- HOA
What's special
Cozy gas fireplaceGalley-style kitchenConvenient breakfast nookThree generously sized bedroomsConvenient laundry areaSingle-car garageInviting living spaces
- 16 hours
- 19
- 3
Zillow last checked:
Listing updated:
Listed by:
Paula Conrad, Broker,
Royal LePage Wolle Realty
Source: ITSO,MLS®#: 40859023Originating MLS®#: Cornerstone Association of REALTORS®
Facts & features
Interior
Bedrooms & bathrooms
- Bedrooms: 3
- Bathrooms: 3
- Full bathrooms: 2
- 1/2 bathrooms: 1
- Main level bathrooms: 1
Other
- Level: Second
- Area: 160.4
- Dimensions: 10ft. 0in. X 16ft. 4in.
Bedroom
- Level: Second
- Area: 96
- Dimensions: 8ft. 0in. x 12ft. 0in.
Bedroom
- Level: Second
- Area: 110.6
- Dimensions: 10ft. 0in. X 11ft. 6in.
Bathroom
- Features: 2-Piece
- Level: Main
- Area: 12
- Dimensions: 3ft. 0in. x 4ft. 0in.
Bathroom
- Features: 3-Piece
- Level: Basement
Bathroom
- Features: 4-Piece
- Level: Second
Dining room
- Level: Main
- Area: 99.18
- Dimensions: 9ft. 0in. x 11ft. 2in.
Kitchen
- Level: Main
- Area: 105
- Dimensions: 7ft. 0in. X 15ft. 0in.
Living room
- Level: Main
- Area: 231
- Dimensions: 11ft. 0in. X 21ft. 0in.
Recreation room
- Level: Basement
- Area: 220
- Dimensions: 11ft. 0in. X 20ft. 0in.
Heating
- Forced Air, Natural Gas
Cooling
- Central Air
Appliances
- Included: Built-in Microwave, Dishwasher, Dryer, Gas Stove, Refrigerator, Washer
Features
- Central Vacuum, Other
- Basement: Full,Finished
- Has fireplace: Yes
- Fireplace features: Insert, Gas
Interior area
- Total structure area: 1,730
- Total interior livable area: 1,314 sqft
- Finished area above ground: 1,314
- Finished area below ground: 416
Video & virtual tour
Property
Parking
- Total spaces: 5
- Parking features: Attached Garage, Other, Private Drive Triple+ Wide
- Attached garage spaces: 1
- Uncovered spaces: 4
Features
- Stories: 2
- Patio & porch: Patio
- Frontage type: North
- Frontage length: 60.00
Lot
- Dimensions: 60 x 104
- Features: Urban, Highway Access, Open Spaces, Park, Playground Nearby, Public Transit, School Bus Route, Schools, Shopping Nearby, Trails
Details
- Parcel number: 224580152
- Zoning: RES-2
Construction
Type & style
- Home type: SingleFamily
- Architectural style: Traditional
- Property subtype: Single Family Residence, Residential
Materials
- Brick, Vinyl Siding
- Roof: Asphalt Shing
Condition
- 31-50 Years
- New construction: No
- Year built: 1988
Utilities & green energy
- Sewer: Sewer (Municipal)
- Water: Municipal
Community & HOA
Community
- Security: Smoke Detector
Location
- Region: Kitchener
Financial & listing details
- Price per square foot: C$456/sqft
- Annual tax amount: C$4,330
- Date on market: 9/1/2026
- Inclusions: Built-in Microwave, Central Vac, Dishwasher, Dryer, Gas Stove, Refrigerator, Smoke Detector, Washer
Price history
| Date | Event | Price |
|---|---|---|
| 9/1/2026 | Listed for sale | C$599,000C$456/sqft |
Source:  TRREB #X13730572 Report a problem TRREB #X13730572 Report a problem | ||
Public tax history
Tax history is unavailable.
Climate risks
Neighborhood: Forest Heights
Nearby schools
GreatSchools rating
No schools nearby
We couldn't find any schools near this home.


Similar homes
- C$650,0003 bd2 ba1.6k sqft223 Hollyridge Cres, Kitchener, ON N2N 3N3For Sale
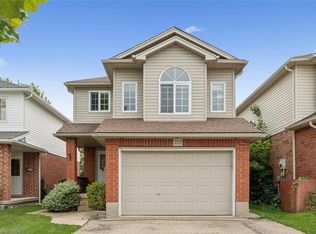 MLS ID #40855085, Marcia Grove, Salesperson, Royal LePage Wolle Realty. ITSO
 - C$599,9003 bd2 ba1k sqft83 Kimberly Cres, Kitchener, ON N2E 1C8For Sale
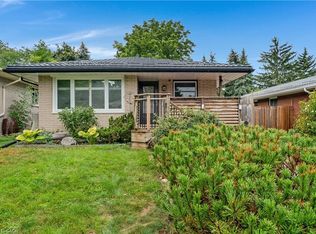 MLS ID #40859468, Nicole Brand, Salesperson, RE/MAX TWIN CITY REALTY INC.. ITSO
 - C$709,9003 bd2 ba1k sqft21 Golden Meadow Cres, Kitchener, ON N2N 2L7For Sale
 MLS ID #40858997, Peter Kostecki, Broker, RE/MAX TWIN CITY REALTY INC.. ITSO
 - C$729,9003 bd3 ba1.4k sqft54 Royal Orchard Pl, Kitchener, ON N2N 1Z6For Sale
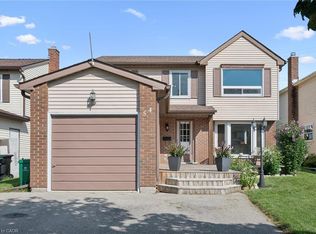 MLS ID #40859947, Alyssa Vasey, Salesperson, RE/MAX TWIN CITY REALTY INC.. ITSO
