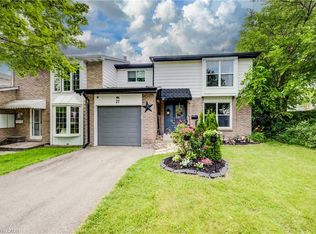
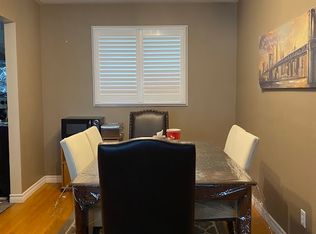
Welcome to 80 Glen Avon Crescent. This well maintained 3-bedroom, 2-bathroom home, perfectly situated in a family-friendly neighbourhood with convenient access to Highway 8, shopping, restaurants, parks, and everyday amenities. The spacious main floor features a bright and inviting living room kitchen and dining area. Upstairs, leads to three generously sized bedrooms and a 4 piece bathroom. The partially finished basement extends the living space with a large family room and potential for an extra bedroom. Roof (2018), Furnace (2021), A/C (2019), Garage Door and capping (2021). Front window and Primary room windows have been replaced. Book your private showing today.
For sale
C$599,900
80 Glen Avon Cres, Kitchener, ON N2N 1C3
3beds
1,202sqft
Row/Townhouse, Residential, Rowhouse
Built in 1971
3,619 Square Feet Lot
$-- Zestimate®
C$499/sqft
C$-- HOA
What's special
Spacious main floorKitchen and dining areaThree generously sized bedroomsLarge family room
- 47 days
- 45
- 0
Zillow last checked:
Listing updated:
Listed by:
Joanne Waters, Salesperson,
RED AND WHITE REALTY INC.
Source: ITSO,MLS®#: 40856511Originating MLS®#: Cornerstone Association of REALTORS®
Facts & features
Interior
Bedrooms & bathrooms
- Bedrooms: 3
- Bathrooms: 2
- Full bathrooms: 1
- 1/2 bathrooms: 1
- Main level bathrooms: 1
Other
- Level: Second
Bedroom
- Features: 4-Piece
- Level: Second
Bedroom
- Level: Second
Bedroom
- Level: Second
Bathroom
- Features: 2-Piece
- Level: Main
Bathroom
- Features: 4-Piece
- Level: Second
Bonus room
- Level: Basement
Dining room
- Level: Main
Kitchen
- Level: Main
Living room
- Level: Main
Recreation room
- Level: Basement
Heating
- Forced Air
Cooling
- Central Air
Appliances
- Included: Water Heater, Built-in Microwave, Dishwasher, Dryer, Refrigerator, Stove, Washer
- Laundry: In Basement
Features
- Windows: Window Coverings
- Basement: Full,Partially Finished
- Has fireplace: No
Interior area
- Total structure area: 1,573
- Total interior livable area: 1,202 sqft
- Finished area above ground: 1,202
- Finished area below ground: 371
Video & virtual tour
Property
Parking
- Total spaces: 3
- Parking features: Attached Garage, Asphalt, Private Drive Single Wide
- Attached garage spaces: 1
- Uncovered spaces: 2
Features
- Stories: 2
- Frontage type: East
- Frontage length: 30.00
Lot
- Size: 3,619 Square Feet
- Dimensions: 30 x 120.65
- Features: Urban, Park, Place of Worship, Public Transit, Schools, Shopping Nearby
Details
- Parcel number: 226900169
- Zoning: r2b
Construction
Type & style
- Home type: Townhouse
- Architectural style: Rowhouse
- Property subtype: Row/Townhouse, Residential, Rowhouse
- Attached to another structure: Yes
Materials
- Aluminum Siding, Brick Veneer
- Foundation: Poured Concrete
- Roof: Asphalt Shing
Condition
- 51-99 Years
- New construction: No
- Year built: 1971
Utilities & green energy
- Sewer: Sewer (Municipal)
- Water: Municipal
Community & HOA
Community
- Security: Carbon Monoxide Detector
Location
- Region: Kitchener
Financial & listing details
- Price per square foot: C$499/sqft
- Annual tax amount: C$3,613
- Date on market: 8/22/2026
- Inclusions: Built-in Microwave, Carbon Monoxide Detector, Dishwasher, Dryer, Refrigerator, Stove, Washer, Window Coverings, Fire Pit In The Backyard And The Shed
Price history
| Date | Event | Price |
|---|---|---|
| 9/22/2026 | Price change | C$599,900-3.2%C$499/sqft |
Source: ITSO #40856511 Report a problem | ||
| 8/22/2026 | Listed for sale | C$619,900C$516/sqft |
Source: ITSO #40856511 Report a problem | ||
Public tax history
Tax history is unavailable.
Climate risks
Neighborhood: Forest Heights
Nearby schools
GreatSchools rating
No schools nearby
We couldn't find any schools near this home.
Schools provided by the listing agent
- Elementary: Meadowlane Public And St Paul Catholic
- High: Forest Heights Collegiate And Resurrection Catholic
Source: ITSO. This data may not be complete. We recommend contacting the local school district to confirm school assignments for this home.
Similar homes
- C$670,0003 bd2 ba1.3k sqft37 Gottscheer Ct, Kitchener, ON N2M 3L3For Sale
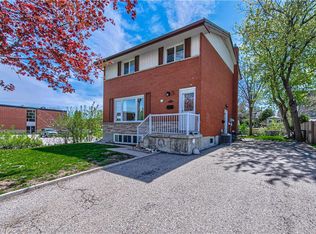 MLS ID #40868298, Omid Shahbaz, Salesperson, RE/MAX Twin City Realty Inc.. ITSO
 - C$625,0003 bd2 ba1k sqft38 Meadow Woods Cres, Kitchener, ON N2N 1S5For Sale
 MLS ID #40861949, Stephanie Catcher, Salesperson, RE/MAX SOLID GOLD REALTY (II) LTD.. ITSO
 - C$674,9004 bd1 ba1.4k sqft132 Forest Hill Dr, Kitchener, ON N2M 4G3For Sale
 MLS ID #40868003, Brian Santos, Broker Manager, Re/Max Twin City Realty Inc.. ITSO
 - C$715,0003 bd3 ba1.4k sqft54 Royal Orchard Pl, Kitchener, ON N2N 1Z6For Sale
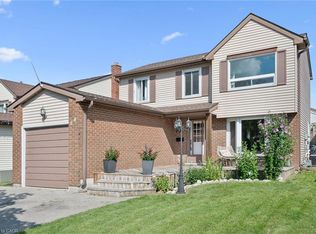 MLS ID #40859945, Alyssa Vasey, Salesperson, Re/Max Twin City Realty Inc.. ITSO
