Skip main navigation
For sale
  • C$739,900

    132 Forest Hill Dr, Kitchener, ON N2M 4G3

    3beds
    1,430sqft
    Single Family Residence, Residential
    Built in 1964
    8,800 Square Feet Lot
    $-- Zestimate®
    C$517/sqft
    C$-- HOA

    What's special

    Tree lined streetEat-in kitchenPlenty of natural lightRec roomCovered front porch
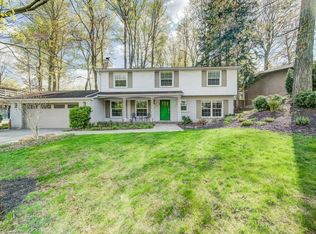
    Located in desirable Forest Hill area of Kitchener on an 80 foot wide lot on a tree lined street. House sits to the right side of the lot therefore having a large side yard in addition to the back yard that’s highlighted by mature trees creating ample shade. (not a corner lot). Lovingly cared for home with same owner for 48 years. 3 bedrooms plus a main floor den or can be used as 4 bedrooms. Deck off main floor den sliding doors. Primary bedroom with two closets. Kitchen and bathroom both updated over the years. Eat-in kitchen. Furnace and A/C replaced June 2024. Windows replaced over the years (except 1 window in basement). Windows in kitchen, dining room, and front windows are oversized. Plenty of natural light. Ceramic tiled flooring in foyer, kitchen, hallway, and bathroom. Hardwood floors in living/dining areas, bedrooms, and den. Carpet free home except for in a storage room in basement. Plenty of storage space in home. Full size basement-no crawl space. Rec room. Oversized single garage with entry to inside of house and entry from front exterior. Covered front porch. Beautiful quiet mature area. Some rooms have been virtually staged.
    53 days
    |
    14
    |
    0
    |

    Zillow last checked:

    Listing updated:

    Listed by:

    Ed Moura, Salesperson,

    RE/MAX SOLID GOLD REALTY (II) LTD.,

    Cristina Moura, Salesperson,

    RE/MAX SOLID GOLD REALTY (II) LTD.

    Source: ITSO,MLS®#: 40832145Originating MLS®#: Cornerstone Association of REALTORS®

      Facts & features

      Interior

      Bedrooms & bathrooms
      • Bedrooms: 3
      • Bathrooms: 1
      • Full bathrooms: 1
      • Main level bathrooms: 1
      • Main level bedrooms: 1
      Bedroom
      • Features: Hardwood Floor
      • Level: Main
      Other
      • Features: Hardwood Floor
      • Level: Second
      Bedroom
      • Features: Hardwood Floor
      • Level: Second
      Bathroom
      • Features: 4-Piece
      • Level: Main
      Other
      • Level: Basement
      Den
      • Features: Hardwood Floor
      • Level: Main
      Dining room
      • Features: Hardwood Floor
      • Level: Main
      Eat in kitchen
      • Features: Tile Floors
      • Level: Main
      Laundry
      • Level: Basement
      Living room
      • Features: Hardwood Floor
      • Level: Main
      Recreation room
      • Level: Basement
      Storage
      • Level: Basement
      Storage
      • Level: Basement
      Heating
      • Forced Air, Natural Gas
      Cooling
      • Central Air
      Appliances
      • Included: Dishwasher, Dryer, Refrigerator, Stove, Washer
      • Laundry: In Basement
      Features
      • Auto Garage Door Remote(s)
      • Basement: Full,Partially Finished
      • Has fireplace: No
      Interior area
      • Total structure area: 1,873
      • Total interior livable area: 1,430 sqft
      • Finished area above ground: 1,430
      • Finished area below ground: 443

      Property

      Parking
      • Total spaces: 4
      • Parking features: Attached Garage, Asphalt, Private Drive Single Wide
      • Attached garage spaces: 1
      • Uncovered spaces: 3
      Features
      • Stories: 2
      • Patio & porch: Deck, Patio
      • Frontage type: North
      • Frontage length: 80.00
      Lot
      • Size: 8,800 Square Feet
      • Dimensions: 80 x 110
      • Features: Urban, Rectangular, Hospital, Library, Park, Place of Worship, Playground Nearby, Quiet Area, Schools, Shopping Nearby
      Details
      • Parcel number: 224880175
      • Zoning: RES-2

      Construction

      Type & style
      • Home type: SingleFamily
      • Architectural style: Sidesplit
      • Property subtype: Single Family Residence, Residential
      Materials
      • Brick Veneer, Vinyl Siding
      • Foundation: Poured Concrete
      • Roof: Asphalt Shing
      Condition
      • 51-99 Years
      • New construction: No
      • Year built: 1964

      Utilities & green energy

      • Sewer: Sewer (Municipal)
      • Water: Municipal

      Community & HOA

      Community
      • Security: Smoke Detector
      Location
      • Region: Kitchener

      Financial & listing details

      • Price per square foot: C$517/sqft
      • Annual tax amount: C$4,599
      • Date on market: 5/26/2026
      • Inclusions: Dishwasher, Dryer, Refrigerator, Smoke Detector, Stove, Washer, None.
      • Exclusions: All Curtains & Hardware. Patio Door Blinds.
      Ed Moura, Salesperson

      Ed Moura, Salesperson

      (519) 888-7110

      By pressing Contact Agent, you agree that the real estate professional identified above may call/text you about your search, which may involve use of automated means and pre-recorded/artificial voices. You don't need to consent as a condition of buying any property, goods, or services. Message/data rates may apply. You also agree to our Terms of Use. Zillow does not endorse any real estate professionals. We may share information about your recent and future site activity with your agent to help them understand what you're looking for in a home.

        Price history

        DateEventPrice
        6/12/2026Price changeC$739,900+9.6%C$517/sqft
        Source: ITSO #40832145 Report a problem
        5/26/2026Listed for saleC$674,900C$472/sqft
        Source: ITSO #40832145 Report a problem

        Public tax history

        Tax history is unavailable.

        Climate risks

        Neighborhood: Meinzinger Park Lakeside

        Getting around

        53 / 100
        Somewhat Walkable
        43 / 100
        Somewhat Bikeable

        Nearby schools

        GreatSchools rating

        No schools nearby

        We couldn't find any schools near this home.

        Similar homes