Exceptional single-family living or multi-generational opportunity in a desirable Kitchener neighbourhood. The main floor of this bungalow features 1,157 sq ft of functional living space, highlighted by an open-concept living and dining area with large windows that bring in natural light. The kitchen offers dark cabinetry, quartz countertops, a breakfast bar island, and ample storage, with sliding doors leading to a spacious deck overlooking the private backyard. Three good-sized bedrooms and a 4-piece bathroom complete the main level. The finished lower level provides an additional 1,008 square feet of living space and a separate walkout entrance. A large recreation room with a fireplace serves as the central gathering area, while a second full kitchen, 3-piece bathroom with a walk-in tiled shower, and three additional bedrooms, offer flexibility for extended family, guests, home offices, or income potential. Outside, the fully fenced backyard offers a large patio area, fire pit space, storage shed, attached single-car garage, and a double driveway. This high-potential home is close to schools, parks, shopping, public transit, and other everyday amenities. Offering a versatile layout and a central location, this property presents a unique opportunity for both families and investors.
Sold for $721,000
C$721,000
134 Westmount Rd E, Kitchener, ON N2M 4Y5
6beds
1,157sqft
Single Family Residence, Residential
Built in 1960
6,510 Square Feet Lot
$-- Zestimate®
C$623/sqft
C$2,729 Estimated rent
Home value
Not available
Estimated sales range
Not available
Not available
Owner options
List your home for rent
C$2,729/mo
Rent Zestimate®
Find your next renter with Zillow Rental Manager. Plus, with online applications, you can quickly screen prospective tenants – for free.
C$2,729/mo
Rent Zestimate®
Refinance and save
C$3,048/mo
Est. payment
Refinancing to a lower rate could help reduce your monthly payments and save thousands over the life of the loan.
C$3,048/mo
Est. payment
Explore your selling options
Work with a Zillow partner agent
Leverage their expertise and Zillow's premium Showcase listings to get your home seen by more buyers.
Get startedList with your own agent
Get your home in front of millions of buyers by listing it on Zillow.
Learn how to do itSell it yourself
Take full control of how buyers see your home on Zillow by listing For Sale by Owner (FSBO).
List your homeWhat's special
Quartz countertopsBreakfast bar islandAmple storageThree good-sized bedroomsSeparate walkout entranceSecond full kitchenThree additional bedrooms
Zillow last checked:
Listing updated:
Listed by:
Zana Jalal, Salesperson,
RE/MAX TWIN CITY REALTY INC.
Source: ITSO,MLS®#: 40834613Originating MLS®#: Cornerstone Association of REALTORS®
Facts & features
Interior
Bedrooms & bathrooms
- Bedrooms: 6
- Bathrooms: 2
- Full bathrooms: 2
- Main level bathrooms: 1
- Main level bedrooms: 3
Other
- Level: Main
- Area: 117.26
- Dimensions: 13ft. 0in. X 9ft. 2in.
Bedroom
- Level: Main
- Area: 90.4
- Dimensions: 10ft. 0in. X 9ft. 4in.
Bedroom
- Level: Main
- Area: 99.66
- Dimensions: 11ft. 0in. X 9ft. 6in.
Bedroom
- Level: Basement
- Area: 110.6
- Dimensions: 11ft. 6in. X 10ft. 0in.
Bedroom
- Level: Basement
- Area: 109.2
- Dimensions: 12ft. 0in. X 9ft. 10in.
Bedroom
- Level: Basement
Bathroom
- Features: 4-Piece
- Level: Main
- Area: 50
- Dimensions: 10ft. 0in. X 5ft. 0in.
Bathroom
- Features: 3-Piece
- Level: Basement
- Area: 64
- Dimensions: 8ft. 0in. X 8ft. 0in.
Dining room
- Level: Main
- Area: 112
- Dimensions: 8ft. 0in. X 14ft. 0in.
Kitchen
- Level: Main
- Area: 112
- Dimensions: 8ft. 0in. X 14ft. 0in.
Kitchen
- Level: Basement
- Area: 187
- Dimensions: 17ft. 0in. X 11ft. 0in.
Laundry
- Level: Main
- Area: 110.6
- Dimensions: 11ft. 6in. X 10ft. 0in.
Living room
- Level: Main
- Area: 234
- Dimensions: 18ft. 0in. X 13ft. 0in.
Recreation room
- Level: Basement
Storage
- Level: Basement
Sunroom
- Level: Basement
Utility room
- Level: Basement
Heating
- Forced Air, Natural Gas
Cooling
- Central Air
Appliances
- Included: Dishwasher, Dryer, Refrigerator, Stove, Washer
- Laundry: In Garage
Features
- In-Law Floorplan
- Basement: Separate Entrance,Walk-Out Access,Full,Finished
- Number of fireplaces: 1
- Fireplace features: Gas
Interior area
- Total structure area: 2,165
- Total interior livable area: 1,157 sqft
- Finished area above ground: 1,157
- Finished area below ground: 1,008
Property
Parking
- Total spaces: 5
- Parking features: Attached Garage, Asphalt, Private Drive Double Wide
- Attached garage spaces: 1
- Uncovered spaces: 4
Features
- Stories: 1
- Patio & porch: Deck
- Fencing: Partial
- Frontage type: West
- Frontage length: 62.00
Lot
- Size: 6,510 Square Feet
- Dimensions: 62 x 105
- Features: Urban, Rectangular, Highway Access, Hospital, Park, Place of Worship, Playground Nearby, Public Transit, Rec./Community Centre, Schools, Shopping Nearby
Details
- Additional structures: Shed(s)
- Parcel number: 224890099
- Zoning: R2A
Construction
Type & style
- Home type: SingleFamily
- Architectural style: Bungalow
- Property subtype: Single Family Residence, Residential
Materials
- Brick, Wood Siding
- Foundation: Poured Concrete
- Roof: Asphalt Shing
Condition
- 51-99 Years
- New construction: No
- Year built: 1960
Utilities & green energy
- Sewer: Sewer (Municipal)
- Water: Municipal
Community & HOA
Location
- Region: Kitchener
Financial & listing details
- Price per square foot: C$623/sqft
- Annual tax amount: C$3,332
- Date on market: 6/4/2026
- Inclusions: Dishwasher, Dryer, Refrigerator, Stove, Washer
Price history
| Date | Event | Price |
|---|---|---|
| 8/28/2026 | Sold | C$721,000C$623/sqft |
Source: ITSO #40834613 Report a problem | ||
Public tax history
Tax history is unavailable.
Neighborhood: Meinzinger Park Lakeside
Nearby homes
- C$635,0005 bd2 ba1.1k sqft173 Westmount Rd E, Kitchener, ON N2M4Y6Sold
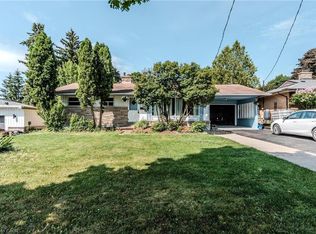
- C$750,0006 bd2 ba1.1k sqft189 Gatewood Rd, Kitchener, ON N2M4E3For Sale

- C$675,0003 bd2 ba1.2k sqft34 Graystone Ave, Kitchener, ON N2M4T1Sold
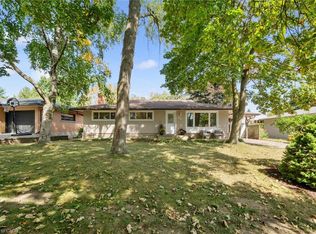
- C$---- bd-- ba-- sqft20 Graystone Ave, Kitchener, ON N2M4T1Off Market
- C$599,9004 bd1 ba1.4k sqft132 Forest Hill Dr, Kitchener, ON N2M4G3For Sale
- C$711,0004 bd2 ba1.6k sqft275 Forest Hill Dr, Kitchener, ON N2M4G7Sold
- C$699,0002 bd2 ba1.1k sqft192 Warren Rd, Kitchener, ON N2M4T7For Sale
- C$845,7503 bd2 ba1.3k sqft136 Warren Rd, Kitchener, ON N2M4T7Sold
Nearby schools
GreatSchools rating
No schools nearby
We couldn't find any schools near this home.
Schools provided by the listing agent
- Elementary: Forest Hill, Queensmount, St Paul
- High: Forest Heights, Resurrection
Source: ITSO. This data may not be complete. We recommend contacting the local school district to confirm school assignments for this home.
