WELCOME TO YOUR NEW HOME! This is the one you've been waiting for. The quaintness of an older neighbourhood with mature trees and a central location close to amenities, with the newness of many high end updates! The concrete driveway is the first thing to welcome you with the single car garage and electric car charger. This leads up to the adorable front porch for morning coffee. Inside you'll you'll find a large living room with engineered hardwood floors, a renovated kitchen with a large island and dining area. The brightness of this room will pull you in with an extra large patio door and window looking out to the patio and yard. Excellent for bbq'ing and entertaining. The yard even includes a great shed for extra storage. Moving to the bedrooms you'll find 3 good sized bedrooms with updated windows, like most in the house. The renovated 4 piece bathroom has subway tile and a beautiful tile plank flooring. Fans with remotes in each room! As you head downstairs you'll appreciate the easy access to the garage and backyard. The huge rec room will get your imgaination flowing as you envision movie nights or a great playroom for the kids. This home is perfect for young families or downsizers alike! Book your private viewing today!
Sold for $845,750
C$845,750
136 Warren Rd, Kitchener, ON N2M 4T7
3beds
1,365sqft
Single Family Residence, Residential
Built in ----
7,475 Square Feet Lot
$-- Zestimate®
C$619/sqft
C$2,564 Estimated rent
Home value
Not available
Estimated sales range
Not available
Not available
Owner options
List your home for rent
C$2,564/mo
Rent Zestimate®
Find your next renter with Zillow Rental Manager. Plus, with online applications, you can quickly screen prospective tenants – for free.
C$2,564/mo
Rent Zestimate®
Refinance and save
C$3,576/mo
Est. payment
Refinancing to a lower rate could help reduce your monthly payments and save thousands over the life of the loan.
C$3,576/mo
Est. payment
Explore your selling options
Work with a Zillow partner agent
Leverage their expertise and Zillow's premium Showcase listings to get your home seen by more buyers.
Get startedList with your own agent
Get your home in front of millions of buyers by listing it on Zillow.
Learn how to do itSell it yourself
Take full control of how buyers see your home on Zillow by listing For Sale by Owner (FSBO).
List your homeWhat's special
Mature treesAdorable front porchEngineered hardwood floorsRenovated kitchenLarge islandDining areaExtra large patio door
Zillow last checked:
Listing updated:
Listed by:
Krista Jonker, Broker,
Royal LePage Wolle Realty
Source: ITSO,MLS®#: 40720889Originating MLS®#: Cornerstone Association of REALTORS®
Facts & features
Interior
Bedrooms & bathrooms
- Bedrooms: 3
- Bathrooms: 2
- Full bathrooms: 2
- Main level bathrooms: 1
- Main level bedrooms: 3
Other
- Level: Main
Bedroom
- Level: Main
Bedroom
- Level: Main
Bathroom
- Features: 4-Piece
- Level: Main
Bathroom
- Features: 3-Piece
- Level: Basement
Other
- Level: Basement
Dining room
- Level: Main
Foyer
- Level: Main
Kitchen
- Level: Main
Living room
- Level: Main
Recreation room
- Level: Basement
Storage
- Level: Basement
Utility room
- Level: Basement
Workshop
- Level: Basement
Heating
- Forced Air, Natural Gas, Heat Pump
Cooling
- Central Air
Appliances
- Included: Water Softener, Dishwasher, Dryer, Gas Oven/Range, Hot Water Tank Owned, Refrigerator, Washer
Features
- Auto Garage Door Remote(s), In-law Capability
- Basement: Full,Partially Finished,Sump Pump
- Number of fireplaces: 1
- Fireplace features: Wood Burning
Interior area
- Total structure area: 1,848
- Total interior livable area: 1,365 sqft
- Finished area above ground: 1,365
- Finished area below ground: 483
Property
Parking
- Total spaces: 4
- Parking features: Attached Garage, Garage Door Opener, Concrete, Private Drive Single Wide
- Attached garage spaces: 1
- Uncovered spaces: 3
Features
- Stories: 1
- Patio & porch: Patio
- Frontage type: North
- Frontage length: 65.00
Lot
- Size: 7,475 Square Feet
- Dimensions: 65 x 115
- Features: Urban, Ample Parking, Highway Access, Hospital, Open Spaces, Park, Playground Nearby, Public Parking, Public Transit, Quiet Area
Details
- Parcel number: 224740009
- Zoning: RES-2
Construction
Type & style
- Home type: SingleFamily
- Architectural style: Bungalow
- Property subtype: Single Family Residence, Residential
Materials
- Brick, Stucco
- Foundation: Poured Concrete
- Roof: Asphalt Shing
Condition
- 51-99 Years
- New construction: No
Utilities & green energy
- Sewer: Sewer (Municipal)
- Water: Municipal
Community & HOA
Location
- Region: Kitchener
Financial & listing details
- Price per square foot: C$619/sqft
- Annual tax amount: C$4,697
- Date on market: 5/9/2025
- Inclusions: Dishwasher, Dryer, Garage Door Opener, Gas Oven/Range, Hot Water Tank Owned, Refrigerator, Washer, Floating Shelves, Ecobee Thermostat Shed, Refrigerator Water/Ice Dispenser Is "as Is", Electric Car Charger Plug, Older Workbench In Basement, Wood Fireplace In "as Is" Condition
- Exclusions: Monitor In Toddler's Bedroom, Deck Box, Hose Reel, Electric Car Charger, Newer Workbench In Basement, Cold Room Shelving
Price history
| Date | Event | Price |
|---|---|---|
| 6/20/2025 | Sold | C$845,750C$619/sqft |
Source: ITSO #40720889 Report a problem | ||
Public tax history
Tax history is unavailable.
Neighborhood: Forest Hill
Nearby homes
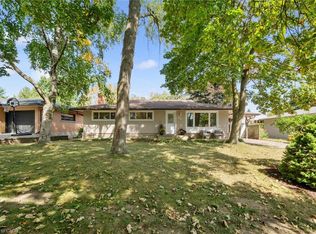
- C$---- bd-- ba-- sqft20 Graystone Ave, Kitchener, ON N2M4T1Off Market
- C$675,0003 bd2 ba1.2k sqft34 Graystone Ave, Kitchener, ON N2M4T1Sold
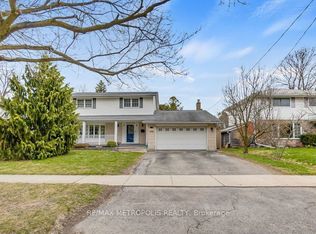
- C$869,0006 bd3 ba-- sqft100 Warren Rd, Kitchener, ON N2M4T4For Sale
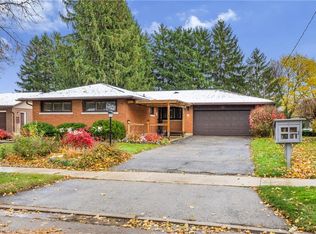
- C$753,0003 bd2 ba1.2k sqft21 Cyprus Dr, Kitchener, ON N2M4R4Sold
- C$711,0004 bd2 ba1.6k sqft275 Forest Hill Dr, Kitchener, ON N2M4G7Sold
- C$650,0003 bd2 ba1.4k sqft104 Springbank Cres, Kitchener, ON N2M4P7Pending
- C$725,0002 bd2 ba1.1k sqft192 Warren Rd, Kitchener, ON N2M4T7For Sale
- C$820,0004 bd3 ba1.8k sqft60 Springbank Cres, Kitchener, ON N2M4P7Sold
Nearby schools
GreatSchools rating
No schools nearby
We couldn't find any schools near this home.
Schools provided by the listing agent
- Elementary: Southridge Ps, Queensmount Ps, St Paul Ces
- High: Forest Heights Ci, Resurrection Catholic Ss
Source: ITSO. This data may not be complete. We recommend contacting the local school district to confirm school assignments for this home.
