Gardener’s paradise meets country living in the city! Welcome to this beautifully maintained 4-level backsplit, tucked away on a quiet crescent in desirable Forest Hill. Set on a generous lot surrounded by mature trees, this home offers wonderful space, privacy and the charm of a well-established neighbourhood. Inside, you’ll find a bright, open-concept main living area with a well-appointed kitchen and pantry—perfect for everyday living and entertaining. The fully fenced backyard is the true showstopper, with mature gardens, a refreshing swimming pool, relaxing hot tub, patio and plenty of room to gather, play or simply unwind. There is space here for gardeners, kids, pets and summer entertaining without sacrificing the feeling of a private retreat. A large garden shed keeps tools and outdoor equipment neatly tucked away. The lower-level walkout opens to a lovely covered patio overlooking this private backyard oasis, creating another inviting space to enjoy the outdoors in comfort. The home also offers exceptional storage with a full basement, an oversized single-car garage with two access doors and driveway parking for up to six vehicles. Enjoy mature, tree-lined streets, walkability to neighbourhood schools and parks, and quick access to the expressway. Forest Hill is a long-established community with a welcoming, connected feel, where mature lots and established streets create a true sense of neighbourhood. Thoughtful updates, generous parking, excellent storage and outstanding outdoor space make this a rare opportunity. A special Forest Hill home with character, privacy and a lot that truly gives everyone room to enjoy.
Sold for $675,000
C$675,000
104 Springbank Cres, Kitchener, ON N2M 4P7
3beds
1,425sqft
Single Family Residence, Residential
Built in 1962
9,204 Square Feet Lot
$-- Zestimate®
C$474/sqft
C$2,174 Estimated rent
Home value
Not available
Estimated sales range
Not available
Not available
Owner options
List your home for rent
C$2,174/mo
Rent Zestimate®
Find your next renter with Zillow Rental Manager. Plus, with online applications, you can quickly screen prospective tenants – for free.
C$2,174/mo
Rent Zestimate®
Refinance and save
C$2,854/mo
Est. payment
Refinancing to a lower rate could help reduce your monthly payments and save thousands over the life of the loan.
C$2,854/mo
Est. payment
Explore your selling options
Work with a Zillow partner agent
Leverage their expertise and Zillow's premium Showcase listings to get your home seen by more buyers.
Get startedList with your own agent
Get your home in front of millions of buyers by listing it on Zillow.
Learn how to do itSell it yourself
Take full control of how buyers see your home on Zillow by listing For Sale by Owner (FSBO).
List your homeWhat's special
Well-appointed kitchen and pantryFully fenced backyardMature gardensRefreshing swimming poolRelaxing hot tubLarge garden shedLower-level walkout
Zillow last checked:
Listing updated:
Listed by:
Geraldine Mahood, Broker,
RE/MAX Twin City Realty Inc.
Source: ITSO,MLS®#: 40855692Originating MLS®#: Cornerstone Association of REALTORS®
Facts & features
Interior
Bedrooms & bathrooms
- Bedrooms: 3
- Bathrooms: 2
- Full bathrooms: 2
- Main level bathrooms: 1
Bedroom
- Level: Second
Bedroom
- Level: Second
Bedroom
- Level: Basement
Bathroom
- Features: 3-Piece
- Level: Basement
Bathroom
- Features: 5+ Piece
- Level: Main
Eat in kitchen
- Level: Main
Family room
- Level: Lower
Laundry
- Level: Lower
Living room
- Level: Main
Recreation room
- Level: Basement
Storage
- Level: Second
Utility room
- Level: Basement
Heating
- Forced Air, Natural Gas
Cooling
- Central Air
Appliances
- Included: Water Softener, Dishwasher, Dryer, Refrigerator, Stove, Washer
- Laundry: In-Suite
Features
- Auto Garage Door Remote(s)
- Basement: Walk-Out Access,Full,Finished
- Has fireplace: No
Interior area
- Total structure area: 2,069
- Total interior livable area: 1,425 sqft
- Finished area above ground: 1,425
- Finished area below ground: 644
Property
Parking
- Total spaces: 7
- Parking features: Attached Garage, Asphalt, Inside Entrance, Covered, Private Drive Double Wide
- Attached garage spaces: 1
- Uncovered spaces: 6
Features
- Stories: 3
- Exterior features: Landscaped
- Has private pool: Yes
- Pool features: Above Ground
- Has spa: Yes
- Spa features: Heated
- Frontage type: North
- Frontage length: 65.87
Lot
- Size: 9,204 Square Feet
- Dimensions: 65.87 x 139.73
- Features: Urban, Rectangular, Hospital, Landscaped, Place of Worship, Playground Nearby, Public Transit, Quiet Area, Schools, Shopping Nearby
Details
- Additional structures: Shed(s)
- Parcel number: 224750064
- Zoning: R2A
Construction
Type & style
- Home type: SingleFamily
- Architectural style: Backsplit
- Property subtype: Single Family Residence, Residential
Materials
- Brick, Wood Siding
- Foundation: Poured Concrete
- Roof: Asphalt Shing
Condition
- 51-99 Years
- New construction: No
- Year built: 1962
Utilities & green energy
- Sewer: Sewer (Municipal)
- Water: Municipal
Community & HOA
Location
- Region: Kitchener
Financial & listing details
- Price per square foot: C$474/sqft
- Annual tax amount: C$4,803
- Date on market: 8/19/2026
- Inclusions: Dishwasher, Dryer, Refrigerator, Stove, Washer, Hot Tub (As Is), Small Freezer
- Exclusions: None
Price history
| Date | Event | Price |
|---|---|---|
| 9/23/2026 | Sold | C$675,000C$474/sqft |
Source: ITSO #40855692 Report a problem | ||
Public tax history
Tax history is unavailable.
Neighborhood: Forest Hill
Nearby homes
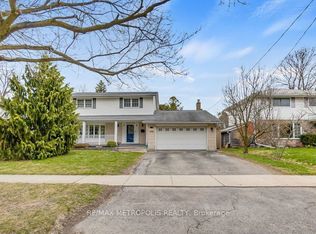
- C$869,0006 bd3 ba-- sqft100 Warren Rd, Kitchener, ON N2M4T4For Sale
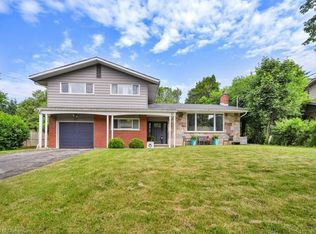
- C$820,0004 bd3 ba1.8k sqft60 Springbank Cres, Kitchener, ON N2M4P7Sold
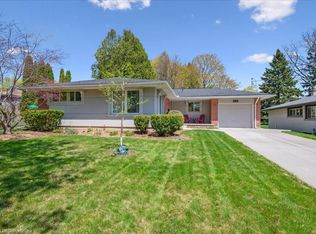
- C$845,7503 bd2 ba1.3k sqft136 Warren Rd, Kitchener, ON N2M4T7Sold
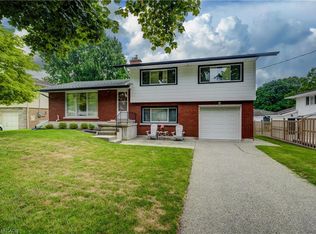
- C$711,0004 bd2 ba1.6k sqft275 Forest Hill Dr, Kitchener, ON N2M4G7Sold
- C$---- bd-- ba-- sqft20 Graystone Ave, Kitchener, ON N2M4T1Off Market
- C$675,0003 bd2 ba1.2k sqft34 Graystone Ave, Kitchener, ON N2M4T1Sold
- C$770,0004 bd3 ba1.8k sqft60 Silverspring Cres, Kitchener, ON N2M4P4Sold
- C$753,0003 bd2 ba1.2k sqft21 Cyprus Dr, Kitchener, ON N2M4R4Sold
Nearby schools
GreatSchools rating
No schools nearby
We couldn't find any schools near this home.
Schools provided by the listing agent
- Elementary: Southridge Ps (Jk - 7) french Immersion queensmount Ps (7-8) st. Paul (Jk - 8)
- High: Forest Heights Ci (9 - 12) resurrection (9 -12)
Source: ITSO. This data may not be complete. We recommend contacting the local school district to confirm school assignments for this home.
- Ontario
- Waterloo Regional Municipality
- Kitchener
- N2M 4P7
- Forest Hill
- 104 Springbank Cres
