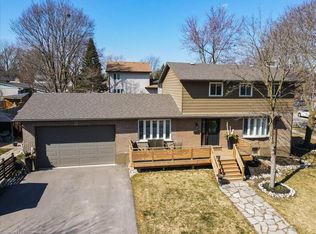
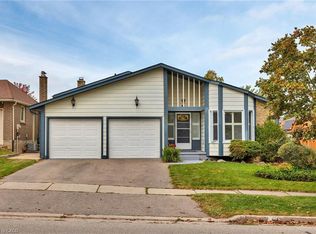
Welcome to 1323 Queen's Blvd., Kitchener: a meticulously maintained two story beautiful home in Kitchener's established, family-friendly neighborhood. Set on nice 49 ft x 105 ft lot. This property offers the ultimate blend of tranquility and convenience. The inviting house features 4 bedrooms, 3 bathrooms, excellent living space, and parking for 3 vehicles including carport. This home offers a spacious living room, bathed in natural light from large bay window. The generously sized kitchen is thoughtfully designed with abundant cabinetry, ample counter space, and a practical layout that makes meal preparation easy. Flow seamlessly into the adjoining dining area, perfect for family dinners and effortless hosting. Large windows bring in more natural light and offer lovely views of the mature backyard with a glass sliding door into your backyard creates a bright space saving connection between your indoor living area and outdoor patio and private backyard. A convenient 2-pc powder room completes this level. The upper level features 4 spacious bedrooms with abundant closet space, and a well-appointed 4-pc full bathroom, offering comfortable accommodations for the entire household. The fully finished basement adds more versatility with possible additional bedroom, 3-pc bathroom, laundry area, flexible workspace and wet bar. Step outside and enjoy a private sanctuary. Featuring a spacious patio, expansive yard, this is the ultimate setting for summer BBQs which incudes house connected barbeque. Conveniently located minutes from Highways 7/8 and the 401, schools, parks, trails, public transit, Sunrise Shopping Centre, and everyday amenities, this house is a wonderful place to call home. Book your private showing today and make it yours!
For sale
C$699,000
1323 Queens Blvd, Kitchener, ON N2M 1C6
4beds
1,440sqft
Single Family Residence, Residential
Built in ----
5,145 Square Feet Lot
$-- Zestimate®
C$485/sqft
C$-- HOA
What's special
Excellent living spaceGenerously sized kitchenAbundant cabinetryAmple counter spacePractical layoutAdjoining dining areaPrivate backyard
- 10 hours
- 5
- 0
Zillow last checked:
Listing updated:
Listed by:
Kris Zakrzewski, Salesperson,
SMART FROM HOME REALTY LIMITED
Source: ITSO,MLS®#: 40873395Originating MLS®#: Cornerstone Association of REALTORS®
Facts & features
Interior
Bedrooms & bathrooms
- Bedrooms: 4
- Bathrooms: 3
- Full bathrooms: 2
- 1/2 bathrooms: 1
- Main level bathrooms: 1
Other
- Level: Second
Bedroom
- Level: Second
Bedroom
- Level: Second
Bedroom
- Level: Second
Bathroom
- Features: 2-Piece
- Level: Main
Bathroom
- Features: 4-Piece
- Level: Second
Bathroom
- Features: 3-Piece
- Level: Basement
Dining room
- Level: Main
Kitchen
- Level: Main
Living room
- Level: Main
Recreation room
- Level: Basement
Storage
- Description: storage/laundry
- Level: Basement
Utility room
- Level: Basement
Utility room
- Level: Basement
Heating
- Forced Air
Cooling
- Central Air
Appliances
- Included: Water Heater Owned, Water Softener, Dishwasher, Dryer, Refrigerator, Washer
Features
- Central Vacuum, Floor Drains, In-law Capability, Wet Bar
- Basement: Separate Entrance,Full,Finished,Sump Pump
- Has fireplace: No
Interior area
- Total structure area: 2,069
- Total interior livable area: 1,440 sqft
- Finished area above ground: 1,440
- Finished area below ground: 629
Video & virtual tour
Property
Parking
- Total spaces: 3
- Parking features: Private Drive Double Wide
- Uncovered spaces: 3
Features
- Stories: 2
- Frontage type: South
- Frontage length: 49.00
Lot
- Size: 5,145 Square Feet
- Dimensions: 49 x 105
- Features: Urban, Highway Access, Hospital, Major Highway, Park, Place of Worship, Schools, Shopping Nearby
Details
- Parcel number: 224750013
- Zoning: RES-2
Construction
Type & style
- Home type: SingleFamily
- Architectural style: Colonial
- Property subtype: Single Family Residence, Residential
Materials
- Brick Veneer, Vinyl Siding
- Foundation: Poured Concrete
- Roof: Asphalt Shing
Condition
- 51-99 Years
- New construction: No
Utilities & green energy
- Sewer: Sewer (Municipal)
- Water: Municipal
Community & HOA
Community
- Security: Carbon Monoxide Detector, Smoke Detector
Location
- Region: Kitchener
Financial & listing details
- Price per square foot: C$485/sqft
- Annual tax amount: C$3,950
- Date on market: 10/22/2026
- Inclusions: Carbon Monoxide Detector, Central Vac, Dishwasher, Dryer, Refrigerator, Smoke Detector, Washer
- Exclusions: Freezer In Lower Level
Price history
| Date | Event | Price |
|---|---|---|
| 10/22/2026 | Listed for sale | C$699,000C$485/sqft |
Source: ITSO #40873395 Report a problem | ||
Public tax history
Tax history is unavailable.
Climate risks
Neighborhood: Forest Hill
Nearby schools
GreatSchools rating
No schools nearby
We couldn't find any schools near this home.
Schools provided by the listing agent
- Elementary: Southridge Public School, Queensmount Middle School
- High: Forest Heights, Resurrection
Source: ITSO. This data may not be complete. We recommend contacting the local school district to confirm school assignments for this home.


Similar homes
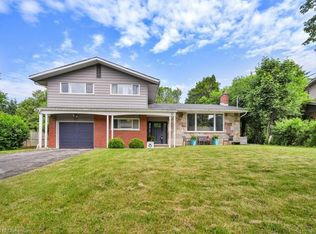
- C$625,0003 bd2 ba1.8k sqft1380 Queens Blvd, Kitchener, ON N2M 1C8For Sale
 MLS ID #40872590, Frank Leo, Salesperson, RE/MAX WEST REALTY INC TORONTO. ITSO
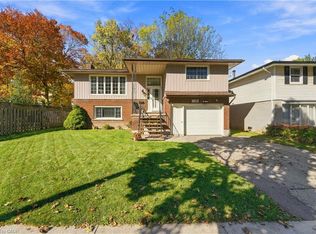
- C$679,9003 bd2 ba1.5k sqft47 Evergreen Cres, Kitchener, ON N2M 4J3For Sale
 MLS ID #40872151, Craig Peeling, Salesperson, Coldwell Banker Momentum Realty. ITSO
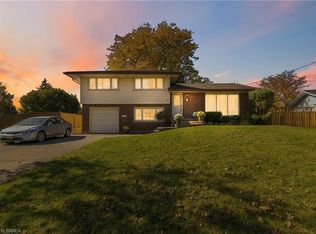
- C$679,9994 bd2 ba1.3k sqft8 Bonnylyn Dr, Kitchener, ON N2M 1S6For Sale
 MLS ID #40869778, Scott Storey, Salesperson, Re/Max Icon Realty. ITSO
- C$699,9003 bd3 ba1.8k sqft42 Blackwell Dr, Kitchener, ON N2N 1P8For Sale
 MLS ID #40872300, Troy Schmidt, Broker, RE/MAX TWIN CITY REALTY INC.. ITSO
