Magazine-worthy style. Timeless brick charm. A location you’ll love. Welcome to 22 Whitney Place, a beautifully updated two-storey brick home on a quiet, one-way street in Kitchener. Mature trees, a family-friendly setting and an easy walk to Victoria Park, trails and downtown make this a wonderful place to call home. A welcoming front porch sets the tone for an interior filled with thoughtful details. Updated flooring, custom baseboards and custom living room millwork bring warmth and polish to the living spaces. The beautifully renovated kitchen features quartz countertops and appliances updated in 2021, while a separate dining room offers space to gather with family and friends. With three bedrooms and two bathrooms, this move-in-ready home pairs everyday comfort with distinctive character—including a second porch off the primary bedroom, perfect for a quiet morning coffee. Extensive improvements include flooring and windows (2019), custom baseboards (2020), living room millwork, furnace and kitchen (2021), eavestroughs, fascia and driveway (2023), deck (2024), front door (2025) and fence (2026). Beautifully finished and ready for its next chapter—come make it yours.
For sale
C$699,900
22 Whitney Pl, Kitchener, ON N2G 2X5
3beds
1,486sqft
Single Family Residence, Residential
Built in 1905
3,899 Square Feet Lot
$-- Zestimate®
C$471/sqft
C$-- HOA
What's special
Timeless brick charmQuiet one-way streetMature treesWelcoming front porchUpdated flooringCustom baseboardsBeautifully renovated kitchen
- 17 hours
- 4
- 0
Zillow last checked:
Listing updated:
Listed by:
Melodie Mensch, Broker,
RE/MAX Twin City Realty Inc.
Source: ITSO,MLS®#: 40871816Originating MLS®#: Cornerstone Association of REALTORS®
Facts & features
Interior
Bedrooms & bathrooms
- Bedrooms: 3
- Bathrooms: 2
- Full bathrooms: 2
- Main level bathrooms: 1
Other
- Features: Carpet Free, Fireplace, Hardwood Floor, Walk-in Closet, Walkout to Balcony/Deck
- Level: Second
- Area: 84.24
- Dimensions: 7ft. 2in. X 12ft. 0in.
Bedroom
- Features: Carpet Free, Hardwood Floor
- Level: Second
- Area: 97.2
- Dimensions: 8ft. 10in. X 12ft. 0in.
Bedroom
- Features: Carpet Free, Hardwood Floor
- Level: Second
- Area: 91.14
- Dimensions: 10ft. 6in. X 9ft. 6in.
Bathroom
- Features: 3-Piece
- Level: Main
Bathroom
- Features: 4-Piece
- Level: Second
Breakfast room
- Features: Beamed Ceilings, Hardwood Floor, Walkout to Balcony/Deck
- Level: Main
- Area: 122.54
- Dimensions: 11ft. 11in. X 11ft. 3in.
Dining room
- Features: Carpet Free, Hardwood Floor, Separate Room
- Level: Main
- Area: 100.77
- Dimensions: 11ft. 11in. X 9ft. 7in.
Kitchen
- Features: Carpet Free, Hardwood Floor
- Level: Main
- Area: 80.68
- Dimensions: 10ft. 6in. X 8ft. 2in.
Living room
- Features: Carpet Free, Fireplace, Hardwood Floor
- Level: Main
- Area: 122.32
- Dimensions: 11ft. 3in. X 11ft. 9in.
Recreation room
- Features: Broadloom, Finished
- Level: Basement
Utility room
- Description: walk up and out to yard
- Features: Laundry
- Level: Basement
Heating
- Forced Air, Natural Gas
Cooling
- Central Air
Appliances
- Included: Water Heater, Water Softener, Built-in Microwave, Dishwasher, Dryer, Gas Stove, Refrigerator, Washer, Wine Cooler
- Laundry: In Basement
Features
- Basement: Walk-Up Access,Full,Partially Finished
- Number of fireplaces: 1
- Fireplace features: Electric
Interior area
- Total structure area: 1,657
- Total interior livable area: 1,486 sqft
- Finished area above ground: 1,486
- Finished area below ground: 171
Video & virtual tour
Property
Parking
- Total spaces: 2
- Parking features: Asphalt, Private Drive Single Wide
- Uncovered spaces: 2
Features
- Stories: 2
- Frontage type: North
- Frontage length: 39.99
Lot
- Size: 3,899 Square Feet
- Dimensions: 39.99 x 97.5
- Features: Urban, Rectangular, City Lot, Hospital, Park, Place of Worship, Public Transit, Schools, Shopping Nearby, Trails
Details
- Parcel number: 224990082
- Zoning: RES-4
Construction
Type & style
- Home type: SingleFamily
- Architectural style: Traditional
- Property subtype: Single Family Residence, Residential
Materials
- Brick
- Foundation: Stone
- Roof: Asphalt Shing
Condition
- 100+ Years
- New construction: No
- Year built: 1905
Utilities & green energy
- Sewer: Sewer (Municipal)
- Water: Municipal
Community & HOA
Location
- Region: Kitchener
Financial & listing details
- Price per square foot: C$471/sqft
- Annual tax amount: C$3,655
- Date on market: 10/16/2026
- Inclusions: Built-in Microwave, Dishwasher, Dryer, Gas Stove, Refrigerator, Washer, Wine Cooler
- Exclusions: All Curtains, Brass Curtain Rods & Brackets (Primary & Childs Room) Wall Mounted Tvs And Brackets, Hose Reel At Side Of House, Wooden Play House In Yard, Small Fridge In Basement, Brackets In Basement
Price history
| Date | Event | Price |
|---|---|---|
| 10/16/2026 | Listed for sale | C$699,900C$471/sqft |
Source: ITSO #40871816 Report a problem | ||
Public tax history
Tax history is unavailable.
Climate risks
Neighborhood: Mill Courtland Woodside Park
Nearby schools
GreatSchools rating
No schools nearby
We couldn't find any schools near this home.
Schools provided by the listing agent
- Elementary: Public: J.F Carmichael (Jk-6) Courtland Ave (7-8) Catholic: St.Bernadette Ces (Jk-8)
- High: Public: Cameron Heights (9-12) Catholic: St.Mary's Ss (9-12)
Source: ITSO. This data may not be complete. We recommend contacting the local school district to confirm school assignments for this home.


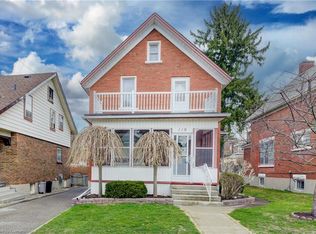
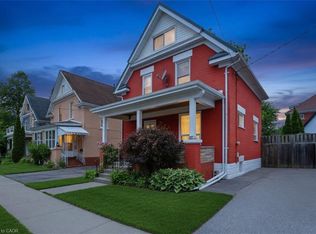
Similar homes
- C$750,0003 bd4 ba1.5k sqft159 Palmer Ave, Kitchener, ON N2G 3P5For Sale
 MLS ID #40870782, Tanis Schrader, Salesperson, Royal LePage Wolle Realty. ITSO
 - C$695,0004 bd4 ba1.2k sqft188 Courtland Ave E, Kitchener, ON N2G 2V4For Sale
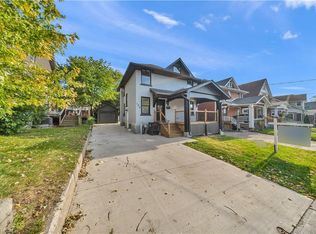 MLS ID #40869964, Surjit Sam Pablay, Broker of Record, Century 21 Right Time Real Estate Inc.. ITSO
 - C$575,0004 bd2 ba1.6k sqft20 Fairview Ave, Kitchener, ON N2H 3E8For Sale
 MLS ID #40871297, Janette Lynn Graf-King, Salesperson, RE/MAX Real Estate Centre Inc.. ITSO
 - C$789,9003 bd2 ba1.3k sqft164 Sheldon Ave N, Kitchener, ON N2H 3M8For Sale
 MLS ID #40870112, Troy Schmidt, Broker, RE/MAX TWIN CITY REALTY INC.. ITSO
