Sitting steps from Victoria Park, 62 Heins Avenue offers a rare mix of size, features and location available for the first time in over 35 years! This 2-storey brick built detached century home has the classic family home layout, over 2000 sq ft of living space, original trim and doors in great condition and unique features like a working laundry chute that you just can't find anymore. The main floor features a large foyer with coat closet at the front entrance flowing into a bright sunroom, spacious living room, a separate sitting room, a formal dining room off kitchen at the rear that is facing the deck and mudroom. Upstairs you’ll find four bedrooms and a four-piece bathroom, with one bedroom walking out to a small balcony overlooking the backyard. The partially finished attic adds flexible space for a home office, hobby room, extra bedroom or storage. The unfinished basement includes a laundry room, mechanical room, workshop and two additional rooms. With shops, restaurants and amenities all within walking distance, plus Victoria Park’s trails, playgrounds and year-round events at your doorstep. Meticulously cared for, incredible features and location book your showing before it is SOLD!
For sale
C$899,999
62 Heins Ave, Kitchener, ON N2G 1Z8
4beds
2,077sqft
Single Family Residence, Residential
Built in ----
4,791 Square Feet Lot
$-- Zestimate®
C$433/sqft
C$-- HOA
What's special
Working laundry chuteBright sunroomSeparate sitting roomFour bedroomsFour-piece bathroom
- 2 hours
- 1
- 0
Zillow last checked:
Listing updated:
Listed by:
Zack Brittain, Salesperson,
Flux Realty,
Matt Phipps, Salesperson,
Flux Realty
Source: ITSO,MLS®#: 40871953Originating MLS®#: Cornerstone Association of REALTORS®
Facts & features
Interior
Bedrooms & bathrooms
- Bedrooms: 4
- Bathrooms: 1
- Full bathrooms: 1
Kitchen
- Level: Main
Heating
- Natural Gas, Radiant
Cooling
- None
Appliances
- Included: Water Heater, Dishwasher, Dryer, Refrigerator, Stove, Washer
Features
- Auto Garage Door Remote(s)
- Basement: Full,Unfinished
- Has fireplace: No
Interior area
- Total structure area: 2,077
- Total interior livable area: 2,077 sqft
- Finished area above ground: 2,077
Video & virtual tour
Property
Parking
- Total spaces: 3
- Parking features: Detached Garage, Private Drive Single Wide
- Garage spaces: 1
- Uncovered spaces: 2
Features
- Stories: 2
- Frontage type: East
- Frontage length: 37.50
Lot
- Size: 4,791 Square Feet
- Dimensions: 37.5 x 125
- Features: Urban, Business Centre, City Lot, Hospital, Library, Park, Place of Worship, Playground Nearby, Public Parking, Public Transit, Rec./Community Centre, Schools
Details
- Parcel number: 224290142
- Zoning: R2
Construction
Type & style
- Home type: SingleFamily
- Architectural style: Traditional
- Property subtype: Single Family Residence, Residential
Materials
- Brick
- Foundation: Poured Concrete
- Roof: Asphalt Shing
Condition
- 100+ Years
- New construction: No
Utilities & green energy
- Sewer: Sewer (Municipal)
- Water: Municipal-Metered
Community & HOA
Location
- Region: Kitchener
Financial & listing details
- Price per square foot: C$433/sqft
- Annual tax amount: C$5,455
- Date on market: 10/16/2026
- Inclusions: Dishwasher, Dryer, Refrigerator, Stove, Washer
Price history
| Date | Event | Price |
|---|---|---|
| 10/16/2026 | Listed for sale | C$899,999C$433/sqft |
Source: ITSO #40871953 Report a problem | ||
Public tax history
Tax history is unavailable.
Climate risks
Neighborhood: Victoria Park
Nearby schools
GreatSchools rating
No schools nearby
We couldn't find any schools near this home.
Similar homes
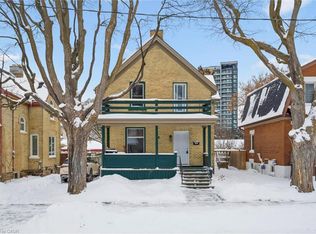
- C$859,0007 bd3 ba2k sqft118 Strange St, Kitchener, ON N2G 1R3For Sale
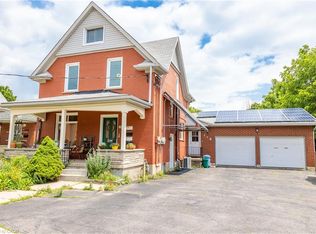 MLS ID #40870094, Richard G. Steinmann, Broker, RE/MAX TWIN CITY REALTY INC.. ITSO
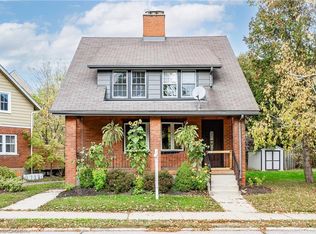
 - C$999,0003 bd4 ba2.3k sqft34 Braun St, Kitchener, ON N2H 3R4For Sale
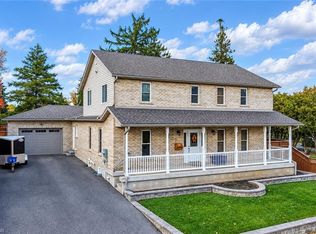 MLS ID #40870874, Tony Johal, Broker, RE/MAX TWIN CITY REALTY INC.. ITSO
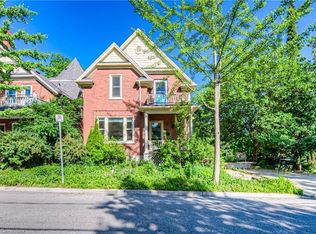
 - C$899,9006 bd3 ba3k sqft432 Duke St W #430, Kitchener, ON N2H 3Y8For Sale
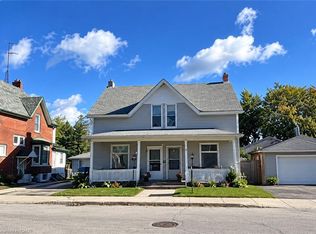 MLS ID #40868724, Indira Zukan, Broker, Royal Lepage Wolle Realty. ITSO

 - C$899,0005 bd3 ba1.8k sqft283 Becker St, Kitchener, ON N2B 1X8For Sale
 MLS ID #40870611, Blanka Michale, Salesperson, Peak Realty Ltd.. ITSO
