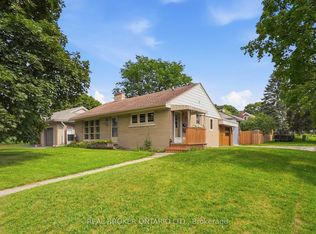

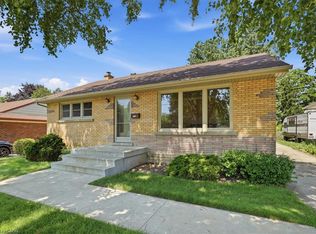
Located at the end of a quiet residential street directly beside Breithaupt Park, this well-maintained bungalow offers three bedrooms on the main level, an additional basement bedroom, a 4-piece bathroom and a 3-piece bathroom. The spacious open-concept kitchen and living area features heated laminate flooring in the living area, complemented by an eat-in dining area. Appliances are included. Updates include energy-efficient windows and a furnace and central air conditioner installed within the past five years. The roof is approximately 13 years old. Outside, a large concrete patio and pergola provide space for outdoor dining and relaxing. An operational hot tub is included and sold as is. A 10 ft x 20 ft shed/workshop offers additional space for hobbies, storage and projects. The property is within walking distance of three schools, with convenient access to neighborhood amenities, recreation and green space.
For sale
C$699,900
3 Oakwood Ave, Kitchener, ON N2H 6G7
4beds
1,100sqft
Single Family Residence, Residential
Built in 1952
6,339 Square Feet Lot
$-- Zestimate®
C$636/sqft
C$-- HOA
What's special
Quiet residential streetAdditional basement bedroomEat-in dining areaEnergy-efficient windows
- 11 hours
- 8
- 0
Zillow last checked:
Listing updated:
Listed by:
Tatum Jean Fitton, Salesperson,
Comfree
Source: ITSO,MLS®#: 40869187Originating MLS®#: Cornerstone Association of REALTORS®
Facts & features
Interior
Bedrooms & bathrooms
- Bedrooms: 4
- Bathrooms: 2
- Full bathrooms: 2
- Main level bathrooms: 1
- Main level bedrooms: 3
Bedroom
- Level: Basement
Bedroom
- Level: Main
Bedroom
- Level: Main
Bedroom
- Level: Main
Bathroom
- Features: 3-Piece
- Level: Basement
Bathroom
- Features: 4-Piece
- Level: Main
Dining room
- Level: Main
Kitchen
- Level: Main
Laundry
- Level: Basement
Living room
- Level: Main
Recreation room
- Level: Basement
Heating
- Forced Air, Natural Gas, Radiant Floor
Cooling
- Central Air
Appliances
- Included: Water Softener, Dishwasher, Dryer, Freezer, Microwave, Refrigerator, Stove, Washer
Features
- Ceiling Fan(s)
- Basement: Partial,Partially Finished
- Has fireplace: No
Interior area
- Total structure area: 1,100
- Total interior livable area: 1,100 sqft
- Finished area above ground: 1,100
Property
Parking
- Total spaces: 3
- Parking features: Outside/Surface/Open
- Uncovered spaces: 3
Features
- Stories: 1
- Has spa: Yes
- Spa features: Hot Tub
- Frontage type: South
- Frontage length: 60.38
Lot
- Size: 6,339 Square Feet
- Dimensions: 60.38 x 10⁵
- Features: Urban, Ample Parking, Corner Lot, Greenbelt, Park, Playground Nearby, Schools, Trails
Details
- Parcel number: 223350067
- Zoning: Res-4
Construction
Type & style
- Home type: SingleFamily
- Architectural style: Bungalow
- Property subtype: Single Family Residence, Residential
Materials
- Aluminum Siding, Brick
- Foundation: Concrete Perimeter
- Roof: Asphalt Shing
Condition
- 51-99 Years
- New construction: No
- Year built: 1952
Utilities & green energy
- Sewer: Sewer (Municipal)
- Water: Municipal
Community & HOA
Location
- Region: Kitchener
Financial & listing details
- Price per square foot: C$636/sqft
- Annual tax amount: C$4,442
- Date on market: 10/6/2026
- Inclusions: Dishwasher, Dryer, Freezer, Microwave, Refrigerator, Stove, Washer, Freezer - Upright Freezer In Basement
Price history
| Date | Event | Price |
|---|---|---|
| 10/6/2026 | Listed for sale | C$699,900C$636/sqft |
Source: ITSO #40869187 Report a problem | ||
Public tax history
Tax history is unavailable.
Climate risks
Neighborhood: Fairfield
Nearby schools
GreatSchools rating
No schools nearby
We couldn't find any schools near this home.
Similar homes
- C$699,9005 bd2 ba1.1k sqft223 Margaret Ave, Kitchener, ON N2H 4J1For Sale
 MLS ID #40868243, Michelle Wobst, Salesperson, RE/MAX REAL ESTATE CENTRE INC., BROKERAGE. ITSO
 - C$699,9003 bd1 ba1k sqft1054 Union St, Kitchener, ON N2H 6J7For Sale
 MLS ID #40864871, Ken Cameron, Broker of Record, RE/MAX SOLID GOLD REALTY (II) LTD.. ITSO
 - C$599,0003 bd2 ba971 sqft184 Murdock Ave, Waterloo, ON N2J 2M5For Sale
 MLS ID #40868945, Ken Cameron, Broker of Record, RE/MAX SOLID GOLD REALTY (II) LTD.. ITSO
 - C$699,0004 bd2 ba1.1k sqft107 Elgin Cres, Waterloo, ON N2J 2S3For Sale
 MLS ID #40865772, Caitlin Carpenter, Salesperson, RED AND WHITE REALTY INC.. ITSO
