Beautifully maintained and thoughtfully updated, this charming home offers the perfect blend of heritage character, modern comfort and space for a growing family. Warm maple hardwood flooring flows throughout, while numerous updates—including windows, electrical, plumbing, and central air— a high-efficiency furnace, tankless water heater, roof and stainless steel kitchen appliances—make this a home you can simply move into and enjoy. The bright kitchen features a convenient breakfast bar, perfect for busy mornings, homework or casual family meals. Just off the kitchen is a bonus main floor laundry/mudroom, providing a practical everyday drop zone for coats, shoes, backpacks and extra storage. The dining room walks out to a spacious wood deck with a natural gas BBQ line, creating an easy extension of the living space for fall dinners and entertaining. The fully fenced backyard offers plenty of room for children and pets to play, while the unique two-storey shed with hydro provides fantastic additional space for a workshop, hobby area, artist studio or extra storage. The upper level features three bedrooms, each with hardwood flooring and windows that fill the rooms with natural light, creating bright and comfortable spaces for the whole family. Side door and back door separate entrance plus patio sliders to backyard. Set on a mature, tree-lined street in a welcoming and highly sought-after Midtown neighbourhood, this location offers families the best of both convenience and community. Walk to schools, parks and the Spur Line Trail, Google, LRT, Sunlife, the Transit Hub and GO/VIA Station and Grand River Hospital (WRHN) all close by. Ideally positioned between Uptown Waterloo and Downtown Kitchener, with shopping, restaurants, recreation and everyday amenities just minutes from home. Some photos virtually staged
For sale
C$549,900
40 Guelph St, Kitchener, ON N2H 5W8
3beds
1,119sqft
Single Family Residence, Residential
Built in 1925
3,570 Square Feet Lot
$-- Zestimate®
C$491/sqft
C$-- HOA
What's special
Heritage characterModern comfortWarm maple hardwood flooringHigh-efficiency furnaceTankless water heaterStainless steel kitchen appliancesBright kitchen
- 24 days
- 55
- 2
Zillow last checked:
Listing updated:
Listed by:
Aliya Manji, Salesperson,
Re/Max Twin City Realty Inc.
Source: ITSO,MLS®#: 40865644Originating MLS®#: Cornerstone Association of REALTORS®
Facts & features
Interior
Bedrooms & bathrooms
- Bedrooms: 3
- Bathrooms: 2
- Full bathrooms: 1
- 1/2 bathrooms: 1
Other
- Level: Second
Bedroom
- Level: Second
Bedroom
- Level: Second
Bathroom
- Description: 4PC BATHROOM
- Features: 4-Piece
- Level: Second
Bathroom
- Description: 2PC BATHROOM
- Features: 2-Piece
- Level: Basement
Other
- Level: Basement
Dining room
- Level: Main
Kitchen
- Level: Main
Living room
- Level: Main
Mud room
- Level: Main
Recreation room
- Level: Basement
Storage
- Level: Basement
Heating
- Forced Air, Natural Gas
Cooling
- Central Air
Appliances
- Included: Water Softener, Built-in Microwave, Dishwasher, Dryer, Gas Stove, Hot Water Tank Owned, Refrigerator, Stove, Washer
- Laundry: Laundry Room, Main Level
Features
- Windows: Window Coverings, Skylight(s)
- Basement: Separate Entrance,Full,Partially Finished
- Has fireplace: No
Interior area
- Total structure area: 1,306
- Total interior livable area: 1,119 sqft
- Finished area above ground: 1,119
- Finished area below ground: 187
Property
Parking
- Total spaces: 2
- Parking features: Private Drive Single Wide
- Uncovered spaces: 2
Features
- Stories: 2
- Patio & porch: Porch
- Fencing: Full
- Frontage type: South
- Frontage length: 34.00
Lot
- Size: 3,570 Square Feet
- Dimensions: 34 x 105
- Features: Urban, Rectangular, Dog Park, City Lot, Highway Access, Hospital, Library, Open Spaces, Park, Place of Worship, Playground Nearby, Public Parking, Public Transit, Quiet Area, Rail Access, Rec./Community Centre, Regional Mall, School Bus Route, Schools, Shopping Nearby, Trails
Details
- Additional structures: Shed(s), Workshop
- Parcel number: 364924200
- Zoning: R2B
Construction
Type & style
- Home type: SingleFamily
- Architectural style: Traditional
- Property subtype: Single Family Residence, Residential
Materials
- Brick
- Foundation: Poured Concrete
- Roof: Asphalt Shing
Condition
- 100+ Years
- New construction: No
- Year built: 1925
Utilities & green energy
- Sewer: Sewer (Municipal)
- Water: Municipal
Community & HOA
Location
- Region: Kitchener
Financial & listing details
- Price per square foot: C$491/sqft
- Annual tax amount: C$3,843
- Date on market: 9/23/2026
- Inclusions: Built-in Microwave, Dishwasher, Dryer, Gas Stove, Hot Water Tank Owned, Refrigerator, Stove, Washer, Window Coverings
- Exclusions: Curtains In Dining Room
Price history
| Date | Event | Price |
|---|---|---|
| 10/3/2026 | Listed for sale | C$549,900C$491/sqft |
Source: ITSO #40865644 Report a problem | ||
| 10/2/2026 | Contingent | C$549,900C$491/sqft |
Source: ITSO #40865644 Report a problem | ||
| 9/29/2026 | Price change | C$549,900-4.3%C$491/sqft |
Source: ITSO #40865644 Report a problem | ||
| 9/23/2026 | Listed for sale | C$574,900C$514/sqft |
Source: ITSO #40865644 Report a problem | ||
Public tax history
Tax history is unavailable.
Climate risks
Neighborhood: Mt. Hope Huron Park
Nearby schools
GreatSchools rating
No schools nearby
We couldn't find any schools near this home.
Schools provided by the listing agent
- Elementary: King Edward P.S., St.Teresa (Catholic)
- High: Kci, Resurrection (Catholic)
Source: ITSO. This data may not be complete. We recommend contacting the local school district to confirm school assignments for this home.
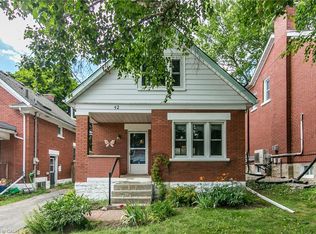
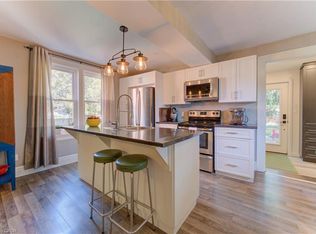
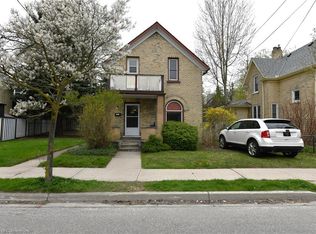
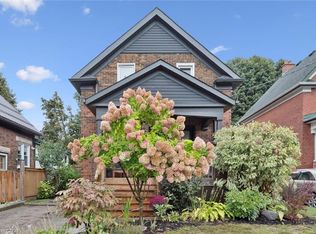
Similar homes
- C$525,0003 bd2 ba804 sqft468 Highland Rd E, Kitchener, ON N2M 3W7For Sale
 MLS ID #40870785, Tyler Palubiski, Broker, SHAW REALTY GROUP INC.. ITSO
 - C$629,9003 bd3 ba1.6k sqft42 Shanley St, Kitchener, ON N2H 5N9For Sale
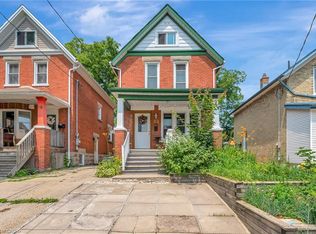 MLS ID #40860114, Courtney England-Bender, Salesperson, Re/Max Twin City Realty Inc.. ITSO
 - C$554,9003 bd2 ba1.1k sqft102 Bloomingdale Rd N, Kitchener, ON N2K 1A2For Sale
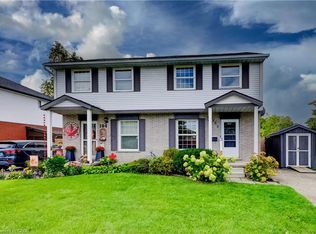 MLS ID #40863745, Alison Willsey, Broker, Peak Realty Ltd.. ITSO
 - C$599,0003 bd2 ba971 sqft184 Murdock Ave, Waterloo, ON N2J 2M5For Sale
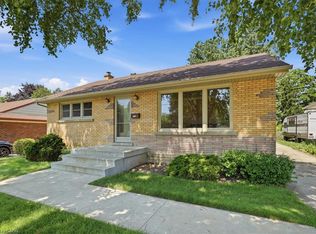 MLS ID #40868945, Ken Cameron, Broker of Record, RE/MAX SOLID GOLD REALTY (II) LTD.. ITSO
