Welcome to 35 Pepperwood Crescent in well established Chicopee Area ! Mature and quiet with steps to all amenities, schools, walking trail, green space, community center and major roads and highway access. Updated and freshly painted bungalow with fully finished basement offers lots of living space. Carpet free main floor offers open concept living room with dining room , bay window and lots of natural light. 3 Bedrooms with closets, one bedroom with walk out to the deck and fenced, landscaped, private yard. Main bathroom 4 pieces with tiles around bathtub. Extra closets by side entrance for pantry storage. This home has a fully finished basement; huge recreational room with gas fireplace, one bedroom and den. There is an extra storage space, cold room and utility room with laundry space. It might be the one you are looking for, come check it out !
For sale
C$569,000
35 Pepperwood Cres, Kitchener, ON N2A 2R4
4beds
978sqft
Single Family Residence, Residential
Built in 1972
4,356 Square Feet Lot
$-- Zestimate®
C$582/sqft
C$-- HOA
What's special
Fully finished basementCarpet free main floorBay windowLots of natural lightFenced landscaped private yardExtra storage spaceCold room
- 1 day
- 17
- 0
Zillow last checked:
Listing updated:
Listed by:
Renata Zalewska, Salesperson,
RED AND WHITE REALTY INC.
Source: ITSO,MLS®#: 40856397Originating MLS®#: Cornerstone Association of REALTORS®
Facts & features
Interior
Bedrooms & bathrooms
- Bedrooms: 4
- Bathrooms: 2
- Full bathrooms: 2
- Main level bathrooms: 1
- Main level bedrooms: 3
Other
- Level: Main
Bedroom
- Level: Main
Bedroom
- Level: Main
Bedroom
- Level: Basement
Bathroom
- Features: 4-Piece
- Level: Main
Bathroom
- Features: 4-Piece
- Level: Basement
Den
- Level: Basement
Dining room
- Level: Main
Kitchen
- Level: Main
Living room
- Level: Main
Recreation room
- Level: Basement
Storage
- Level: Basement
Utility room
- Level: Basement
Heating
- Forced Air, Natural Gas
Cooling
- Central Air
Appliances
- Included: Water Heater, Water Purifier, Water Softener, Built-in Microwave, Dishwasher, Dryer, Stove, Washer
Features
- Built-In Appliances
- Basement: Full,Finished
- Has fireplace: Yes
- Fireplace features: Gas, Recreation Room
Interior area
- Total structure area: 1,879
- Total interior livable area: 978 sqft
- Finished area above ground: 978
- Finished area below ground: 901
Video & virtual tour
Property
Parking
- Total spaces: 2
- Parking features: Private Drive Single Wide
- Uncovered spaces: 2
Features
- Stories: 1
- Frontage type: West
- Frontage length: 40.00
Lot
- Size: 4,356 Square Feet
- Dimensions: 40 x 110
- Features: Urban, Airport, Greenbelt, Hospital, Landscaped, Park, Place of Worship, Public Transit, Quiet Area, Rec./Community Centre, Schools, Shopping Nearby, Skiing
Details
- Parcel number: 225590107
- Zoning: R2C
Construction
Type & style
- Home type: SingleFamily
- Architectural style: Bungalow
- Property subtype: Single Family Residence, Residential
Materials
- Asbestos, Brick Veneer
- Foundation: Concrete Block
- Roof: Asphalt Shing
Condition
- 51-99 Years
- New construction: No
- Year built: 1972
Utilities & green energy
- Sewer: Sewer (Municipal)
- Water: Municipal
Community & HOA
Community
- Security: Smoke Detector
Location
- Region: Kitchener
Financial & listing details
- Price per square foot: C$582/sqft
- Annual tax amount: C$3,669
- Date on market: 10/16/2026
- Inclusions: Built-in Microwave, Dishwasher, Dryer, Smoke Detector, Stove, Washer, Additional Floor Materials (Extras) In The Basement
- Exclusions: None
Price history
| Date | Event | Price |
|---|---|---|
| 10/16/2026 | Listed for sale | C$569,000C$582/sqft |
Source: ITSO #40856397 Report a problem | ||
Public tax history
Tax history is unavailable.
Climate risks
Neighborhood: Centreville Chicopee
Nearby schools
GreatSchools rating
No schools nearby
We couldn't find any schools near this home.
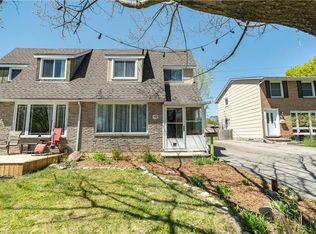


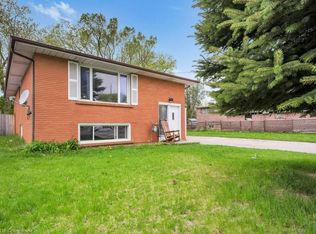
Similar homes
- C$525,0003 bd2 ba1k sqft10 Jean Ave, Kitchener, ON N2A 1P1For Sale
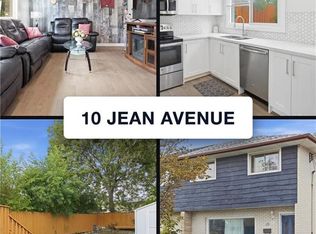 MLS ID #40862339, Hermon Beyene, Salesperson, Flux Realty. ITSO
 - C$579,9003 bd2 ba950 sqft140 Arrowhead Cres, Kitchener, ON N2P 1B9For Sale
 MLS ID #40864760, Kimberley Ann Huxted, Broker, Condo Culture, Brokerage. ITSO
 - C$637,0003 bd1 ba1.2k sqft129 Florence Ave, Kitchener, ON N2A 2L1For Sale
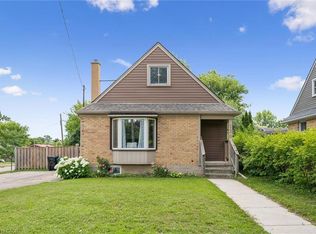 MLS ID #40850492, Zana Jalal, Salesperson, RE/MAX TWIN CITY REALTY INC.. ITSO
 - C$579,9004 bd2 ba932 sqft74 Helene Cres, Waterloo, ON N2L 5E5For Sale
 MLS ID #40868982, Melanie Christina Vanderzand, Broker, Real Broker Ontario Ltd.. ITSO
