Located on a cul de sac close to Chicopee Ski Club this clean bungalow checks all of the boxes for the homebuyer who wants to choose their own colours and wants to live in a mature area without the congestion of newer subdivisions. The fenced yard features a mature maple tree and concrete patio for private family gatherings. The extra long driveway allows for parking for a minimum of 4 cars. The main floor features a spacious living room and dining area. The huge recreation room has easy access to a 2 piece bathroom and features a wet bar and dance floor. There is also a fourth bedroom or hobby room in the lower level.
For sale
C$614,900
90 Pepperwood Cres, Kitchener, ON N2A 2R3
4beds
1,041sqft
Single Family Residence, Residential
Built in 1971
3,870 Square Feet Lot
$-- Zestimate®
C$591/sqft
C$-- HOA
What's special
Fenced yardMature maple treeDining areaHuge recreation roomWet barDance floor
- 11 hours
- 6
- 0
Zillow last checked:
Listing updated:
Listed by:
Jon Hiller, Salesperson,
RE/MAX TWIN CITY REALTY INC.
Source: ITSO,MLS®#: 40867849Originating MLS®#: Cornerstone Association of REALTORS®
Facts & features
Interior
Bedrooms & bathrooms
- Bedrooms: 4
- Bathrooms: 2
- Full bathrooms: 1
- 1/2 bathrooms: 1
- Main level bathrooms: 1
- Main level bedrooms: 3
Other
- Features: Carpet
- Level: Main
Bedroom
- Features: Carpet
- Level: Main
Bedroom
- Features: Carpet
- Level: Main
Bedroom
- Features: Carpet
- Level: Basement
Bathroom
- Features: 4-Piece, Vinyl Flooring
- Level: Main
Bathroom
- Features: 2-Piece, Vinyl Flooring
- Level: Basement
Dining room
- Features: Vinyl Flooring
- Level: Main
Kitchen
- Features: Vinyl Flooring
- Level: Main
Laundry
- Level: Basement
Living room
- Features: Carpet
- Level: Main
Recreation room
- Features: Carpet, Hardwood Floor, Wet Bar
- Level: Basement
Heating
- Forced Air, Natural Gas
Cooling
- Central Air
Appliances
- Included: Water Heater, Dryer, Range Hood, Refrigerator, Stove, Washer
- Laundry: In Basement
Features
- Ceiling Fan(s), Floor Drains
- Windows: Window Coverings
- Basement: Full,Partially Finished
- Has fireplace: No
Interior area
- Total structure area: 1,891
- Total interior livable area: 1,041 sqft
- Finished area above ground: 1,041
- Finished area below ground: 850
Property
Parking
- Total spaces: 4
- Parking features: Asphalt, Private Drive Single Wide
- Uncovered spaces: 4
Features
- Stories: 1
- Patio & porch: Patio, Porch
- Frontage type: South
- Frontage length: 38.25
Lot
- Size: 3,870 Square Feet
- Dimensions: 38.25 x 101.18
- Features: Urban, Irregular Lot, Cul-De-Sac, Highway Access, Park, Place of Worship, Playground Nearby, Public Transit, Quiet Area, Rec./Community Centre, Regional Mall, Schools, Shopping Nearby, Skiing, Trails
- Topography: Dry,Sloping
Details
- Additional structures: None
- Parcel number: 225590140
- Zoning: R2C
Construction
Type & style
- Home type: SingleFamily
- Architectural style: Bungalow
- Property subtype: Single Family Residence, Residential
Materials
- Asbestos, Brick Veneer
- Foundation: Poured Concrete
- Roof: Asphalt Shing
Condition
- 51-99 Years
- New construction: No
- Year built: 1971
Utilities & green energy
- Sewer: Sewer (Municipal)
- Water: Municipal-Metered
Community & HOA
Community
- Security: Smoke Detector, Smoke Detector(s)
Location
- Region: Kitchener
Financial & listing details
- Price per square foot: C$591/sqft
- Annual tax amount: C$3,754
- Date on market: 10/2/2026
- Inclusions: Dryer, Range Hood, Refrigerator, Smoke Detector, Stove, Washer, Window Coverings
- Exclusions: None
Price history
| Date | Event | Price |
|---|---|---|
| 10/2/2026 | Listed for sale | C$614,900C$591/sqft |
Source: ITSO #40867849 Report a problem | ||
Public tax history
Tax history is unavailable.
Climate risks
Neighborhood: Centreville Chicopee
Nearby schools
GreatSchools rating
No schools nearby
We couldn't find any schools near this home.
Schools provided by the listing agent
- Elementary: St Patrick, Howard Robertson
- High: St. Mary's, Eastwood C.I.
Source: ITSO. This data may not be complete. We recommend contacting the local school district to confirm school assignments for this home.
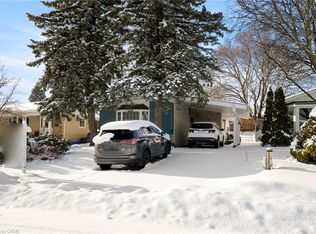
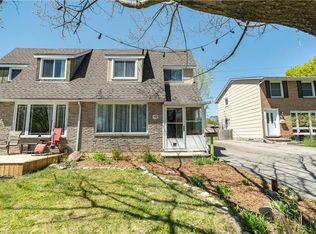

Similar homes
- C$619,9003 bd2 ba1k sqft144 Holborn Dr, Kitchener, ON N2A 2E5For Sale
 MLS ID #40867593, Monique Roes, Salesperson, Royal LePage Wolle Realty. ITSO
 - C$550,0004 bd2 ba1.1k sqft54 Pinecrest Dr, Kitchener, ON N2A 2G6For Sale
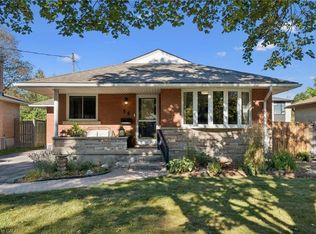 MLS ID #40867301, Eric Skovsgaard, Salesperson, ROYAL LEPAGE WOLLE REALTY. ITSO
 - C$699,9004 bd2 ba1.3k sqft54 Fairlawn Rd, Kitchener, ON N2C 1X9For Sale
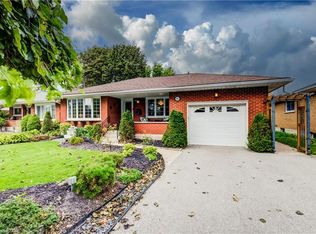 MLS ID #40867482, Caroline Harvey, Salesperson, Royal LePage Wolle Realty. ITSO
 - C$735,0005 bd2 ba1.1k sqft67 Kinzie Ave, Kitchener, ON N2A 2J6For Sale
 MLS ID #40868225, Ajay Shah, Broker of Record, HOMELIFE MIRACLE REALTY LTD. ITSO
