Flexible Multi-Generational Living in a Convenient Kitchener Location! Welcome to 174 Glen Road, a versatile home offering an ideal setup for multi-generational living, extended family, or an owner looking for additional income potential. With a kitchen, living space, bedroom(s) and bathroom on both levels, the layout offers the flexibility that today’s buyers are looking for. The main level features a comfortable living area, kitchen, two bedrooms and a full bathroom, providing a practical and functional space for everyday living. Downstairs, the finished lower level offers its own kitchen, living area, bedroom and bathroom, creating a separate-feeling space for a family member, guest, or tenant. Located on a quiet residential street in a convenient Kitchener neighbourhood, 174 Glen Road is close to parks, schools, shopping, transit and everyday amenities. The neighbourhood also offers easy access to major routes and is just minutes from the St. Mary’s Hospital area. Whether you’re looking for a home that can adapt as your family changes or a place to live while generating additional rental income this property is worth a closer look. A flexible layout, a great location, and plenty of possibilities—come see what 174 Glen Road can offer.
For sale
C$599,900
174 Glen Rd, Kitchener, ON N2M 3G2
2beds
898sqft
Single Family Residence, Residential
Built in 1959
4,672 Square Feet Lot
$-- Zestimate®
C$668/sqft
C$-- HOA
What's special
Bathroom on both levelsQuiet residential street
- 14 hours
- 5
- 0
Zillow last checked:
Listing updated:
Listed by:
Michael Hewitson, Broker,
Royal LePage Wolle Realty,
Laura Hewitson, Salesperson,
ROYAL LEPAGE WOLLE REALTY
Source: ITSO,MLS®#: 40856652Originating MLS®#: Cornerstone Association of REALTORS®
Facts & features
Interior
Bedrooms & bathrooms
- Bedrooms: 2
- Bathrooms: 2
- Full bathrooms: 2
- Main level bathrooms: 1
- Main level bedrooms: 2
Bedroom
- Level: Main
- Area: 171.73
- Dimensions: 19ft. 6in. X 9ft. 1in.
Other
- Level: Main
- Area: 141.26
- Dimensions: 14ft. 0in. X 10ft. 9in.
Bathroom
- Features: 4-Piece
- Level: Main
- Area: 84.12
- Dimensions: 12ft. 0in. X 7ft. 1in.
Bathroom
- Features: 3-Piece
- Level: Basement
Dining room
- Level: Main
Kitchen
- Level: Main
- Area: 100.23
- Dimensions: 11ft. 10in. X 9ft. 3in.
Kitchen
- Level: Basement
Laundry
- Level: Main
- Area: 8.06
- Dimensions: 1ft. 0in. X 8ft. 6in.
Living room
- Level: Main
- Area: 111.45
- Dimensions: 11ft. 9in. X 10ft. 5in.
Office
- Level: Basement
Recreation room
- Level: Basement
Utility room
- Level: Basement
Heating
- Forced Air, Natural Gas
Cooling
- None
Appliances
- Included: Water Heater, Dishwasher, Dryer, Refrigerator, Stove, Washer
- Laundry: In-Suite
Features
- Basement: Full,Finished
- Has fireplace: No
Interior area
- Total structure area: 1,702
- Total interior livable area: 898 sqft
- Finished area above ground: 898
- Finished area below ground: 804
Video & virtual tour
Property
Parking
- Total spaces: 3
- Parking features: Asphalt, Private Drive Single Wide, Private Drive Double Wide
- Uncovered spaces: 3
Features
- Stories: 1
- Frontage type: North
- Frontage length: 40.00
Lot
- Size: 4,672 Square Feet
- Dimensions: 40 x 116.8
- Features: Urban, Rectangular, City Lot, Highway Access, Hospital, Open Spaces, Park, Playground Nearby, Public Transit, Rec./Community Centre, Schools, Shopping Nearby
Details
- Parcel number: 224860110
- Zoning: RES-4
Construction
Type & style
- Home type: SingleFamily
- Architectural style: Bungalow
- Property subtype: Single Family Residence, Residential
Materials
- Vinyl Siding
- Foundation: Poured Concrete
- Roof: Asphalt Shing
Condition
- 51-99 Years
- New construction: No
- Year built: 1959
Utilities & green energy
- Sewer: Sewer (Municipal)
- Water: Municipal, Unknown
Community & HOA
Location
- Region: Kitchener
Financial & listing details
- Price per square foot: C$668/sqft
- Annual tax amount: C$3,609
- Date on market: 10/3/2026
- Inclusions: Dishwasher, Dryer, Refrigerator, Stove, Washer
- Exclusions: Tenants Belongings
Price history
| Date | Event | Price |
|---|---|---|
| 10/3/2026 | Listed for sale | C$599,900C$668/sqft |
Source: ITSO #40856652 Report a problem | ||
Public tax history
Tax history is unavailable.
Climate risks
Neighborhood: St. Mary's Hospital
Nearby schools
GreatSchools rating
No schools nearby
We couldn't find any schools near this home.
Schools provided by the listing agent
- Elementary: St. Bernadette, J. F. Carmichael P.S. (Jk-6), Courtland Avenue P.S. (7-8)
- High: St. Mary's High School, Cameron Heights
Source: ITSO. This data may not be complete. We recommend contacting the local school district to confirm school assignments for this home.
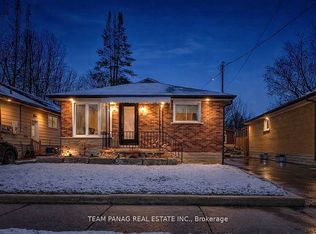
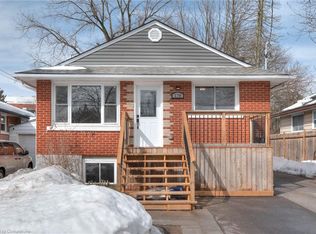
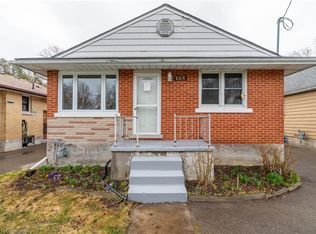
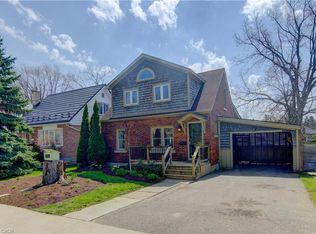
Similar homes
- C$610,0002 bd2 ba700 sqft74 Saint Clair Ave, Kitchener, ON N2M 3Z4For Sale
 MLS ID #40861771, Kimberley Ann Huxted, Broker, Condo Culture, Brokerage. ITSO
 - C$585,0003 bd2 ba926 sqft135 Patricia Ave, Kitchener, ON N2M 1J5For Sale
 MLS ID #40866769, Andrea Fedy, Broker, Royal LePage Wolle Realty. ITSO
 - C$529,0003 bd1 ba1k sqft40 Perth Rd, Kitchener, ON N2M 3G5For Sale
 MLS ID #40867998, Emily Schuurmans, Salesperson, Flux Realty. ITSO
 - C$629,9003 bd2 ba1k sqft122 Brandon Ave, Kitchener, ON N2M 2J5For Sale
 MLS ID #40867199, Jennifer Brown, Broker, Royal LePage Wolle Realty. ITSO
