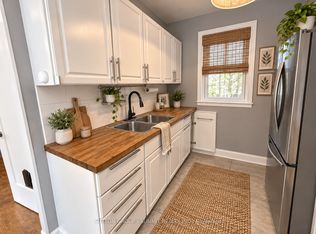
Room to relax, space to entertain, and a location close to the heart of Kitchener! Welcome to 35 Pleasant Avenue, a charming three-bedroom, one-and-a-half-storey home set on an extra-large lot extending right to the corner, with over 140 feet of frontage. The inviting sunroom adds a lovely place to enjoy your morning coffee, settle in with a favourite book, or simply take a quiet break from the day. Out back, the deck and private patio sitting area create a welcoming setting for outdoor living. Fire up the barbecue, gather friends for a summer dinner, or unwind after work in your own little getaway. With fencing adding privacy around the sitting area and space for outdoor seating and dining, this is a backyard made for both entertaining and everyday relaxation. Located steps from St. Mary’s Hospital, now known as WRHN @ Queen’s Blvd., and close to downtown Kitchener, this home pairs established neighbourhood charm with city convenience. Nearby parks, trails, shopping, and dining add to the appeal. A wonderful opportunity to bring your personal style to a character-filled home with a generous lot and outdoor space to enjoy.
For sale
C$475,000
35 Pleasant Ave, Kitchener, ON N2M 4A3
3beds
727sqft
Single Family Residence, Residential
Built in 1954
-- sqft lot
$-- Zestimate®
C$653/sqft
C$-- HOA
What's special
Inviting sunroomCharacter-filled home
- 3 days
- 58
- 0
Zillow last checked:
Listing updated:
Listed by:
Sharon Graf, Salesperson,
Re/Max Icon Realty
Source: ITSO,MLS®#: 40872607Originating MLS®#: Cornerstone Association of REALTORS®
Facts & features
Interior
Bedrooms & bathrooms
- Bedrooms: 3
- Bathrooms: 2
- Full bathrooms: 1
- 1/2 bathrooms: 1
- Main level bathrooms: 1
- Main level bedrooms: 1
Bedroom
- Level: Second
Bedroom
- Level: Second
Other
- Level: Main
Bathroom
- Features: 1-Piece
- Level: Basement
Bathroom
- Features: 3-Piece
- Level: Main
Bonus room
- Level: Basement
Dinette
- Level: Main
Great room
- Level: Main
Kitchen
- Level: Main
Recreation room
- Level: Basement
Sunroom
- Level: Main
Utility room
- Level: Basement
Heating
- Forced Air, Natural Gas
Cooling
- Central Air
Appliances
- Included: Dryer, Washer
Features
- Other
- Basement: Full,Partially Finished
- Has fireplace: No
Interior area
- Total structure area: 1,004
- Total interior livable area: 727 sqft
- Finished area above ground: 727
- Finished area below ground: 277
Video & virtual tour
Property
Parking
- Total spaces: 4
- Parking features: Asphalt, Private Drive Double Wide
- Uncovered spaces: 4
Features
- Stories: 1
- Frontage type: South
- Frontage length: 141.07
Lot
- Dimensions: 141.07 x 95.16
- Features: Urban, Irregular Lot, Ample Parking, Corner Lot, Hospital, Place of Worship, Playground Nearby, Public Transit, Schools, Other
Details
- Parcel number: 224860081
- Zoning: R2B
Construction
Type & style
- Home type: SingleFamily
- Architectural style: Cape Cod
- Property subtype: Single Family Residence, Residential
Materials
- Brick
- Foundation: Concrete Perimeter
- Roof: Asphalt Shing
Condition
- 51-99 Years
- New construction: No
- Year built: 1954
Utilities & green energy
- Sewer: Sewer (Municipal)
- Water: Municipal
Community & HOA
Location
- Region: Kitchener
Financial & listing details
- Price per square foot: C$653/sqft
- Annual tax amount: C$3,754
- Date on market: 10/20/2026
- Inclusions: Dryer, Washer
Price history
| Date | Event | Price |
|---|---|---|
| 10/20/2026 | Listed for sale | C$475,000C$653/sqft |
Source: ITSO #40872607 Report a problem | ||
Public tax history
Tax history is unavailable.
Climate risks
Neighborhood: St. Mary's Hospital
Nearby schools
GreatSchools rating
No schools nearby
We couldn't find any schools near this home.

Similar homes
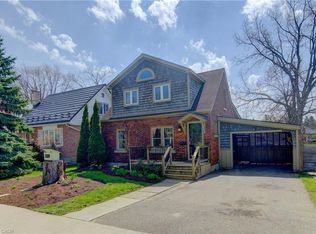
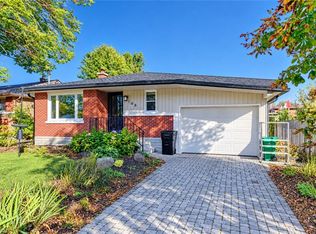
- C$550,0003 bd2 ba996 sqft108 Plymouth Rd, Kitchener, ON N2G 3G5For Sale
 MLS ID #40872753, Greg Taylor, Salesperson, Re/Max Twin City Realty Inc.. ITSO
- C$549,9003 bd2 ba967 sqft197 Pinedale Dr, Kitchener, ON N2E 1K2For Sale
 MLS ID #40870674, Elaine Ruddock, Salesperson, Re/Max Icon Realty. ITSO
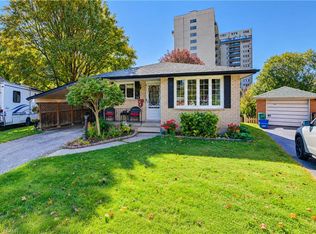
- C$594,9004 bd1 ba1k sqft73 Belton Dr, Kitchener, ON N2M 2B7For Sale
 MLS ID #40872901, Tony Johal, Broker, RE/MAX TWIN CITY REALTY INC.. ITSO
- C$575,0003 bd2 ba804 sqft468 Highland Rd E, Kitchener, ON N2M 3W7For Sale
 MLS ID #40870785, Tyler Palubiski, Broker, SHAW REALTY GROUP INC.. ITSO
