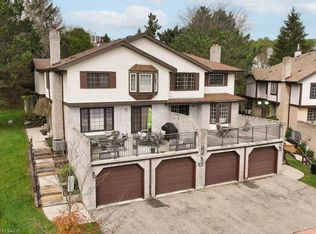
Welcome to this spacious and well-maintained townhouse condominium, offering one of the larger floor plans in the complex. Featuring 3 generously sized bedrooms, 2 full bathrooms, and 1 convenient half bathroom, this home provides the perfect balance of comfort and functionality for families, young professionals, or those looking to downsize without sacrificing space. The inviting main living areas flow seamlessly to a private backyard patio, creating a peaceful outdoor retreat ideal for relaxing or entertaining. The finished basement adds valuable living space, perfect for a family room, with a dry bar, utility room for extra storage and laundry. An attached garage with drive adds to convenience of this home. Residents will appreciate ample visitor parking and beautifully maintained common greenspace, offering additional outdoor space to enjoy. Ideally situated close to parks, shopping, conservation areas, and a variety of everyday amenities, this home also offers convenient access to nearby post-secondary institutions, making it an excellent choice for a wide range of buyers. Don't miss this opportunity to own a spacious townhouse condominium in a desirable community that combines comfort, convenience, and a fantastic location.
For sale
C$479,999
465 Beechwood Pl #12, Waterloo, ON N2T 2N8
3beds
962sqft
Row/Townhouse, Residential, Condominium
Built in 1993
-- sqft lot
$-- Zestimate®
C$499/sqft
C$465/mo HOA
What's special
- 20 days
- 16
- 1
Zillow last checked:
Listing updated:
Listed by:
Rhonda Brierley, Salesperson,
Royal LePage Burloak Real Estate Services,
Lexx Varghese, Salesperson,
Royal LePage Burloak Real Estate Services
Source: ITSO,MLS®#: 40857226Originating MLS®#: Cornerstone Association of REALTORS®
Facts & features
Interior
Bedrooms & bathrooms
- Bedrooms: 3
- Bathrooms: 3
- Full bathrooms: 2
- 1/2 bathrooms: 1
- Main level bathrooms: 1
Other
- Features: 4-Piece, Carpet Free, Ensuite
- Level: Second
Bedroom
- Description: 3rd Bedroom
- Features: Carpet Free
- Level: Second
Bedroom
- Features: Carpet Free
- Level: Second
Bathroom
- Features: 2-Piece, Carpet Free
- Level: Main
Bathroom
- Description: Main Bathroom
- Features: 4-Piece, Carpet Free
- Level: Second
Other
- Features: 4-Piece
- Level: Third
Dining room
- Features: Carpet Free, Open Concept
- Level: Main
Foyer
- Features: Carpet Free
- Level: Main
Kitchen
- Features: Carpet Free, Double Vanity
- Level: Main
Living room
- Features: Carpet Free, Open Concept, Sliding Doors
- Level: Main
Other
- Description: Bar Area
- Features: Carpet
- Level: Basement
Recreation room
- Features: Carpet
- Level: Basement
Heating
- Forced Air, Natural Gas, Gas Hot Water
Cooling
- Central Air
Appliances
- Included: Water Heater, Water Softener, Built-in Microwave, Dryer, Refrigerator, Stove, Washer
- Laundry: Electric Dryer Hookup, In Basement, Lower Level
Features
- Auto Garage Door Remote(s), Built-In Appliances, Ceiling Fan(s), Rough-in Bath
- Windows: Window Coverings
- Basement: Full,Finished
- Has fireplace: No
Interior area
- Total structure area: 1,246
- Total interior livable area: 962 sqft
- Finished area above ground: 962
- Finished area below ground: 284
Video & virtual tour
Property
Parking
- Total spaces: 2
- Parking features: Attached Garage, Garage Door Opener, Private Drive Single Wide
- Attached garage spaces: 1
- Uncovered spaces: 1
Features
- Stories: 2
- Patio & porch: Patio
- Exterior features: Lawn Sprinkler System, Private Entrance
- Frontage type: South
Lot
- Features: Urban, Dog Park, City Lot, Near Golf Course, Greenbelt, Highway Access, Hospital, Library, Park, Place of Worship, Playground Nearby, Public Transit, Quiet Area, Rec./Community Centre, Regional Mall, School Bus Route, Schools, Shopping Nearby, Trails
- Topography: Flat,Level
Details
- Parcel number: 232220012
- Zoning: MUR1-20
Construction
Type & style
- Home type: Townhouse
- Architectural style: Townhouse
- Property subtype: Row/Townhouse, Residential, Condominium
- Attached to another structure: Yes
Materials
- Brick, Vinyl Siding
- Foundation: Poured Concrete
- Roof: Asphalt Shing
Condition
- 31-50 Years
- New construction: No
- Year built: 1993
Utilities & green energy
- Sewer: Sewer (Municipal)
- Water: Municipal-Metered
- Utilities for property: Cable Available, Electricity Connected, Garbage/Sanitary Collection, High Speed Internet Avail, Natural Gas Connected, Recycling Pickup, Phone Available
Community & HOA
Community
- Security: Carbon Monoxide Detector, Smoke Detector, Carbon Monoxide Detector(s), Smoke Detector(s)
HOA
- Has HOA: Yes
- Amenities included: None
- Services included: Insurance, Building Maintenance, C.A.M., Doors, Maintenance Grounds, Trash, Roof, Snow Removal, Water, Windows
- HOA fee: C$465 monthly
Location
- Region: Waterloo
Financial & listing details
- Price per square foot: C$499/sqft
- Annual tax amount: C$2,936
- Date on market: 8/20/2026
- Inclusions: Built-in Microwave, Carbon Monoxide Detector, Dryer, Garage Door Opener, Refrigerator, Smoke Detector, Stove, Washer, Window Coverings, Bar In Basement With 4 X Bar Chairs, Love Seat(In Basement), 6 Seat Patio Furniture, 2 X Tv Mounts
- Electric utility on property: Yes
Price history
| Date | Event | Price |
|---|---|---|
| 8/20/2026 | Listed for sale | C$479,999C$499/sqft |
Source: ITSO #40857226 Report a problem | ||
Public tax history
Tax history is unavailable.
Climate risks
Neighborhood: Beechwood West
Nearby schools
GreatSchools rating
No schools nearby
We couldn't find any schools near this home.
Schools provided by the listing agent
- Elementary: Mary Johnston P.S.,Centennial P.S., St Nicholas C.E.S.
- High: Laurel Heights S.S., Resurrection C.S.S
Source: ITSO. This data may not be complete. We recommend contacting the local school district to confirm school assignments for this home.
Similar homes
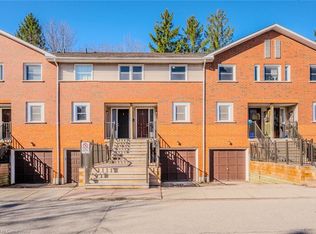
- C$449,9004 bd3 ba1.2k sqft431 Keats Way #3, Waterloo, ON N2L 5S7For Sale
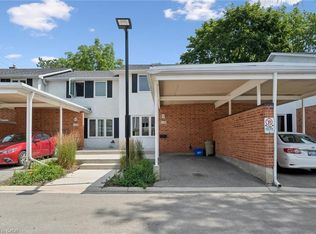 MLS ID #40850847, Brendan Clancy, Salesperson, LEAP REAL ESTATE SERVICES INC.. ITSO
 - C$545,0003 bd2 ba1k sqft589 Beechwood Dr #43, Waterloo, ON N2T 2K9For Sale
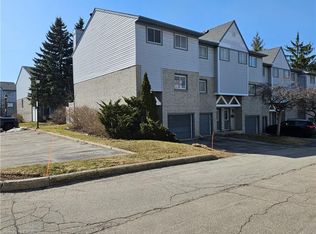 MLS ID #40858084, Alasdair Douglas, Salesperson, Royal LePage Wolle Realty. ITSO
 - C$495,0002 bd2 ba1.2k sqft477 Beechwood Dr #4, Waterloo, ON N2T 1H8For Sale
 MLS ID #40852314, Margaret Yong Ping, Salesperson, Royal LePage Wolle Realty. ITSO
 - C$549,0003 bd3 ba1.3k sqft89 Woolwich St #10, Waterloo, ON N2K 1S5For Sale
 MLS ID #40861631, Jen Ziegler, Salesperson, RE/MAX SOLID GOLD REALTY (II) LTD.. ITSO
