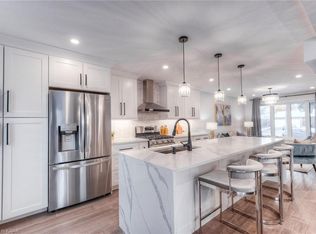
WOW! OVER Ca $ 30,000 IN UPGRADES, 5 BEDROOMS, 2 FULL BATHROOMS, AND IN-LAW FAMILY UNIT. LOOKING FOR FAMILY ORIENTED AREA WITH EXCELLENT OPPORTUNITY FOR SPACE TO LIVE WITH EXTENDED FAMILY, MORTGAGE HELPER OR INVESTMENT, IN WELL SOUGHT WATERLOO AREA, CLOSE TO WATERLOO AND WILFRID LAURIER UNIVERSITIES, THIS PROPERTY HAS IT ALL. THIS PRIME LOCATED DETACHED PROPERTY 3 + 2 BEDROOMS AND 2 FULL WASHROOMS, 2 CAR PARKING ASPHALT DRIVEWAY, SPACIOUS FULLY FENCED GARAGE, DECK, SHADE AND MANY UPDATES. THE MAIN UNIT HAS A LIVING ROOM WITH MODERN AND DESIGNER TOUCH, SPACIOUS KITCHEN AND DINNING AREA, 3 GOOD SIZE BEDROOMS, A FULL BATHROOM AND ITS OWN LAUNDRY. THE BASEMENT HAS A SEPARATE ACCESS THROUGH THE GARAGE, AND CONSISTS OF A LIVING ROOM, TWO GOOD SIZE BEDROOMS, A KITCHEN, 3 PCs BATHROOM, WITH ITS OWN LAUNDRY. LOOKING FOR PRIVATE FAMILY GATHERING, SPACE FOR YOUR GARDENING HOBBY, OR OUTOOR ENJOYMENT, THIS PROPERTY HAS IT. UPGRADES INCLUDE BUT NOT LIMITED TO MODERN MAIN FLOOR SEPARATION WALL (2025), BARN DOOR (2025), BASEMENT KITCHEN (2023), WHOLE HOUSE FRESHLY PAINTED (2023), FRONT LANDSCAPE (2023), REVERSE OSMOSIS WATER FILTER & WHOLE HOUSE FILTER DECHLORINATE WITH CARBOC(2023). SUCH OPPORTUNITY WON'T LAST LONG. COME AND SEE IT FOR YOURSELF! BOOK YOUR SHOWING TODAY!
For sale
C$699,900
67 Pinemeadow Cres, Waterloo, ON N2T 1A6
5beds
1,106sqft
Single Family Residence, Residential
Built in 1979
4,334 Square Feet Lot
$-- Zestimate®
C$633/sqft
C$-- HOA
What's special
In-law family unitSpacious fully fenced garageBasement kitchen
- 42 days
- 30
- 3
Zillow last checked:
Listing updated:
Listed by:
Yonas Hidru, Salesperson,
KELLER WILLIAMS INNOVATION REALTY
Source: ITSO,MLS®#: 40849430Originating MLS®#: Cornerstone Association of REALTORS®
Facts & features
Interior
Bedrooms & bathrooms
- Bedrooms: 5
- Bathrooms: 2
- Full bathrooms: 2
- Main level bathrooms: 1
- Main level bedrooms: 3
Bedroom
- Level: Main
Bedroom
- Level: Main
Other
- Level: Main
Bedroom
- Level: Basement
Bedroom
- Level: Basement
Bathroom
- Features: 4-Piece
- Level: Main
Bathroom
- Features: 3-Piece
- Level: Basement
Kitchen
- Level: Main
Kitchen
- Level: Basement
Living room
- Level: Main
Recreation room
- Level: Basement
Heating
- Forced Air, Natural Gas
Cooling
- Central Air
Appliances
- Included: Water Heater Owned, Dishwasher, Dryer, Refrigerator, Stove, Washer
Features
- Ceiling Fan(s)
- Basement: Full,Finished
- Number of fireplaces: 1
Interior area
- Total structure area: 1,843
- Total interior livable area: 1,106 sqft
- Finished area above ground: 1,106
- Finished area below ground: 737
Property
Parking
- Total spaces: 3
- Parking features: Attached Garage, Asphalt, Private Drive Double Wide
- Attached garage spaces: 1
- Uncovered spaces: 2
Features
- Stories: 1
- Patio & porch: Deck
- Fencing: Full
- Frontage type: West
- Frontage length: 40.03
Lot
- Size: 4,334 Square Feet
- Dimensions: 40.03 x 108.27
- Features: Urban, Rectangular, Highway Access, Park, Place of Worship, Public Transit, Shopping Nearby
Details
- Additional structures: Shed(s)
- Parcel number: 223940114
- Zoning: R2
Construction
Type & style
- Home type: SingleFamily
- Property subtype: Single Family Residence, Residential
Materials
- Brick, Vinyl Siding
- Foundation: Poured Concrete
- Roof: Asphalt Shing
Condition
- 31-50 Years
- New construction: No
- Year built: 1979
Utilities & green energy
- Sewer: Sewer (Municipal)
- Water: Municipal
- Utilities for property: Electricity Connected
Community & HOA
Community
- Security: Smoke Detector(s)
Location
- Region: Waterloo
Financial & listing details
- Price per square foot: C$633/sqft
- Annual tax amount: C$4,028
- Date on market: 7/21/2026
- Inclusions: Dishwasher, Dryer, Refrigerator, Stove, Washer
- Electric utility on property: Yes
Price history
| Date | Event | Price |
|---|---|---|
| 7/21/2026 | Listed for sale | C$699,900C$633/sqft |
Source: ITSO #40849430 Report a problem | ||
Public tax history
Tax history is unavailable.
Climate risks
Neighborhood: Westvale
Nearby schools
GreatSchools rating
No schools nearby
We couldn't find any schools near this home.



Similar homes
- C$699,9005 bd2 ba1k sqft55 Ramblewood Way, Kitchener, ON N2N 1G8For Sale
 MLS ID #40855073, Shamsher Manku, Salesperson, Re/Max GOLD REALTY INC BRAMPTON. ITSO
 - C$699,9905 bd2 ba965 sqft60 Edinburgh Rd, Kitchener, ON N2B 1M5For Sale
 MLS ID #40858385, Ajay Shah, Broker of Record, HOMELIFE MIRACLE REALTY LTD. ITSO
 - C$599,9004 bd2 ba1k sqft514 Havelock Dr, Waterloo, ON N2L 4N7For Sale
 MLS ID #40857910, Rick Luong, Salesperson, RE/MAX REAL ESTATE CENTRE INC.. ITSO
 - C$629,9003 bd3 ba1.6k sqft42 Shanley St, Kitchener, ON N2H 5N9For Sale
 MLS ID #40860114, Courtney England-Bender, Salesperson, RE/MAX TWIN CITY REALTY INC.. ITSO
