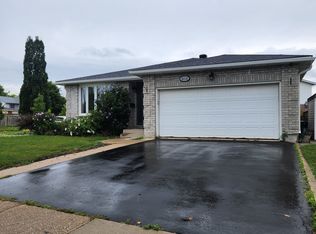
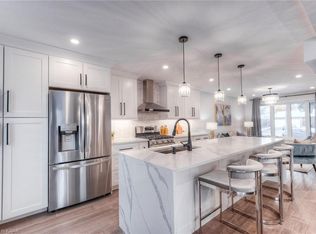
The bright and inviting main level features spacious principal rooms, premium laminate flooring, fresh professional paint, updated interior doors and railings, and beautifully renovated bathrooms. At the heart of the home is the modern kitchen, showcasing refreshed cabinetry, sleek countertops, and stainless steel appliances—an ideal space for both everyday living and entertaining. The fully finished lower level adds exceptional flexibility with a spacious recreation room, a fourth bedroom, and a full bathroom, making it ideal for growing families, multi-generational living, overnight guests, a home office, or future income potential. Step outside to enjoy a fully fenced backyard offering privacy and plenty of space for children, pets, gardening, or summer BBQs. An attached garage and double driveway provide parking for up to three vehicles. Located on a quiet crescent in the desirable Westvale community, you'll appreciate the convenience of being just minutes from highly regarded schools, beautiful parks and trails, shopping, restaurants, public transit, and easy access to the University of Waterloo, Wilfrid Laurier University, and major commuter routes. Recent updates include premium laminate flooring (2023), stainless steel kitchen appliances including the fridge and stove (2023), fresh professional paint (2024), roof shingles (2016), and furnace (2018). This is an exceptional opportunity to own a beautifully maintained home in one of Waterloo's most established and family-friendly communities.
Pending
C$689,000
92 Pinemeadow Cres, Waterloo, ON N2T 1A7
4beds
1,066sqft
Single Family Residence, Residential
Built in 1980
4,443 Square Feet Lot
$-- Zestimate®
C$646/sqft
C$-- HOA
What's special
Spacious principal roomsPremium laminate flooringFresh professional paintBeautifully renovated bathroomsModern kitchenRefreshed cabinetrySleek countertops
- 61 days
- 6
- 1
Zillow last checked:
Listing updated:
Listed by:
Yong Chan Jang, Salesperson,
RIGHT AT HOME REALTY BROKERAGE,
Jong Uk Kim,
RIGHT AT HOME REALTY
Source: ITSO,MLS®#: 40844806Originating MLS®#: Cornerstone Association of REALTORS®
Facts & features
Interior
Bedrooms & bathrooms
- Bedrooms: 4
- Bathrooms: 2
- Full bathrooms: 2
- Main level bathrooms: 1
- Main level bedrooms: 3
Other
- Level: Main
Bedroom
- Level: Main
Bedroom
- Level: Main
Bedroom
- Level: Basement
Bathroom
- Features: 3-Piece
- Level: Basement
Bathroom
- Features: 4-Piece
- Level: Main
Kitchen
- Level: Main
Other
- Level: Main
Recreation room
- Level: Basement
Utility room
- Description: Unfinished
- Level: Basement
Heating
- Forced Air, Natural Gas
Cooling
- Central Air
Appliances
- Included: Water Heater Owned, Water Softener, Dishwasher, Dryer, Refrigerator, Stove, Washer
- Laundry: Lower Level
Features
- Auto Garage Door Remote(s), In-law Capability
- Basement: Full,Finished,Sump Pump
- Has fireplace: No
Interior area
- Total structure area: 1,572
- Total interior livable area: 1,066 sqft
- Finished area above ground: 1,066
- Finished area below ground: 506
Video & virtual tour
Property
Parking
- Total spaces: 3
- Parking features: Attached Garage, Garage Door Opener, Built-In, Private Drive Single Wide
- Attached garage spaces: 1
- Uncovered spaces: 2
Features
- Stories: 1
- Patio & porch: Deck
- Frontage type: North
- Frontage length: 40.03
Lot
- Size: 4,443 Square Feet
- Dimensions: 40.03 x
- Features: Urban, Rectangular, Park, Schools
Details
- Parcel number: 223940143
- Zoning: SR1-10
Construction
Type & style
- Home type: SingleFamily
- Property subtype: Single Family Residence, Residential
Materials
- Brick, Block, Vinyl Siding
- Foundation: Unknown
- Roof: Other
Condition
- 31-50 Years
- New construction: No
- Year built: 1980
Utilities & green energy
- Sewer: Sewer (Municipal)
- Water: Municipal-Metered
- Utilities for property: Electricity Connected, High Speed Internet Avail, Natural Gas Connected
Community & HOA
Community
- Security: Carbon Monoxide Detector(s), Smoke Detector(s)
Location
- Region: Waterloo
Financial & listing details
- Price per square foot: C$646/sqft
- Annual tax amount: C$4,096
- Date on market: 7/3/2026
- Inclusions: Dishwasher, Dryer, Garage Door Opener, Refrigerator, Stove, Washer, Other
- Electric utility on property: Yes
Price history
Price history is unavailable.
Public tax history
Tax history is unavailable.
Climate risks
Neighborhood: Westvale
Nearby schools
GreatSchools rating
No schools nearby
We couldn't find any schools near this home.

Similar homes
- C$699,9005 bd2 ba1.1k sqft67 Pinemeadow Cres, Waterloo, ON N2T 1A6For Sale
 MLS ID #40849430, Yonas Hidru, Salesperson, KELLER WILLIAMS INNOVATION REALTY. ITSO
 - C$775,0004 bd3 ba1.3k sqft167 Westvale Dr, Waterloo, ON N2T 1B7For Sale
 MLS ID #40853344, Maria Prunean, Salesperson, PEAK REALTY LTD.. ITSO
 - C$690,0003 bd3 ba1.2k sqft17 Bush Clover Cres, Kitchener, ON N2E 3P9For Sale
 MLS ID #40858456, Cindy Kellett, Broker, RE/MAX REAL ESTATE CENTRE INC.. ITSO
 - C$650,0004 bd2 ba1.4k sqft475 Kingscourt Dr #A, Waterloo, ON N2K 2X9For Sale
 MLS ID #40854916, Aron Pinto, Broker, EXP REALTY. ITSO
