This detached home at 588 Drummerhill Crescent commands the finest presence on the crescent, offering exceptional privacy, striking curb appeal, an attached garage, on a 54’ x 99’ corner lot. Spanning three fully finished levels, the beautiful layout features 3 bedrooms and 2 full bathrooms designed for comfortable, modern living. Step outside to the private backyard oasis, complete with a fully fenced yard, spacious deck and stone patio. Move-in ready and ideally located minutes from parks, playgrounds, walking trails, top-rated schools, The Boardwalk, Costco, and restaurants. Updates & age: Air conditioning (2026), Sump pump (2026), Roof (2021), Refrigerator (2020), Water heater owned.
For sale
C$599,000
588 Drummerhill Cres, Waterloo, ON N2T 1G4
3beds
1,330sqft
Single Family Residence, Residential
Built in 1985
5,320 Square Feet Lot
$-- Zestimate®
C$450/sqft
C$-- HOA
What's special
Striking curb appealAttached garageThree fully finished levelsBeautiful layoutPrivate backyard oasisFully fenced yardSpacious deck
- 7 days
- 21
- 0
Zillow last checked:
Listing updated:
Listed by:
Andrea Bailey, Salesperson,
Flux Realty
Source: ITSO,MLS®#: 40862943Originating MLS®#: Cornerstone Association of REALTORS®
Facts & features
Interior
Bedrooms & bathrooms
- Bedrooms: 3
- Bathrooms: 2
- Full bathrooms: 2
Other
- Level: Second
Bedroom
- Level: Second
Bedroom
- Level: Second
Bathroom
- Features: 4-Piece
- Level: Second
Bathroom
- Features: 4-Piece
- Level: Basement
Kitchen
- Level: Main
Heating
- Forced Air, Natural Gas
Cooling
- Central Air
Appliances
- Included: Dryer, Microwave, Refrigerator, Stove, Washer
Features
- Auto Garage Door Remote(s)
- Basement: Full,Finished
- Has fireplace: No
Interior area
- Total structure area: 1,898
- Total interior livable area: 1,330 sqft
- Finished area above ground: 1,330
- Finished area below ground: 568
Video & virtual tour
Property
Parking
- Total spaces: 3
- Parking features: Attached Garage, Private Drive Double Wide
- Attached garage spaces: 1
- Uncovered spaces: 2
Features
- Stories: 2
- Frontage type: North
- Frontage length: 53.74
Lot
- Size: 5,320 Square Feet
- Dimensions: 53.74 x 99
- Features: Urban, Corner Lot, Near Golf Course, Greenbelt, Highway Access, Park, Place of Worship, Playground Nearby, Public Transit, Quiet Area, Rec./Community Centre, School Bus Route, Schools, Shopping Nearby, Trails
Details
- Parcel number: 223950271
- Zoning: R4
Construction
Type & style
- Home type: SingleFamily
- Architectural style: Traditional
- Property subtype: Single Family Residence, Residential
Materials
- Aluminum Siding, Brick
- Roof: Asphalt Shing
Condition
- 31-50 Years
- New construction: No
- Year built: 1985
Utilities & green energy
- Sewer: Sewer (Municipal)
- Water: Municipal
Community & HOA
Location
- Region: Waterloo
Financial & listing details
- Price per square foot: C$450/sqft
- Annual tax amount: C$3,973
- Date on market: 9/15/2026
- Inclusions: Dryer, Microwave, Refrigerator, Stove, Washer
- Exclusions: Dishwasher, Water Softener
Price history
| Date | Event | Price |
|---|---|---|
| 9/15/2026 | Listed for sale | C$599,000C$450/sqft |
Source: ITSO #40862943 Report a problem | ||
Public tax history
Tax history is unavailable.
Climate risks
Neighborhood: Westvale
Nearby schools
GreatSchools rating
No schools nearby
We couldn't find any schools near this home.
Schools provided by the listing agent
- Elementary: Holy Rosary Catholic Elementary, Westvale P.S., Centennial P.S.
- High: Resurrection Catholic Secondary School, Kci
Source: ITSO. This data may not be complete. We recommend contacting the local school district to confirm school assignments for this home.

Similar homes
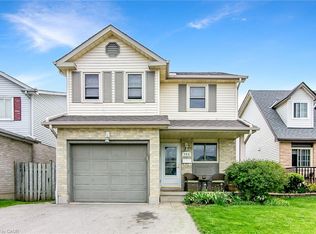
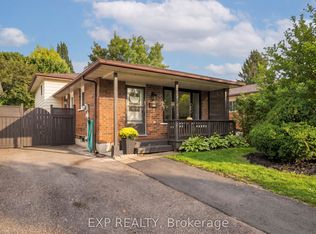
- C$635,0003 bd2 ba1k sqft253 Newport Pl, Waterloo, ON N2T 1T9For Sale
 MLS ID #40861960, Ken W. Sellars, Salesperson, PEAK REALTY LTD.. ITSO
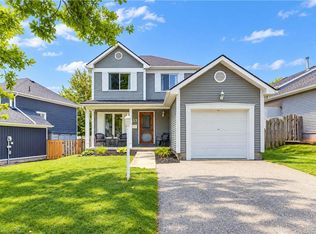
 - C$599,9003 bd3 ba1k sqft139 Westvale Dr, Waterloo, ON N2T 1B6For Sale
 MLS ID #40863043, Chris Brown, Salesperson, PEAK REALTY LTD.. ITSO
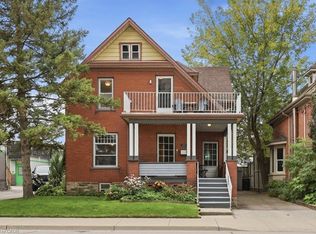
 - C$599,9003 bd2 ba1.3k sqft147 Park St, Waterloo, ON N2L 1Y5For Sale
 MLS ID #40862858, Elaine Ruddock, Salesperson, Re/Max Icon Realty. ITSO
 - C$599,9003 bd2 ba1.2k sqft347 Bankside Dr, Kitchener, ON N2N 3K1For Sale
 MLS ID #40865451, Walter Monteiro, Salesperson, RE/MAX REAL ESTATE CENTRE INC.. ITSO
