**Desirable Maple Hills Home!** GREAT SCHOOL DISTRICT LIKE EMPIRE SCHOOL DISTRICT**** 85 x 150 LOT**** Welcome to this stunning family home, nestled in the sought-after Maple Hills neighbourhood. As you arrive, the extended driveway—accommodating up to 6 cars—alongside a double car garage, sets the stage for this spacious property. A charming porch invites you inside, where you’ll find a large family room, perfect for hosting gatherings of any size. Step through French doors into a bright and airy main floor office, ideal for working from home. The kitchen offers ample Quartz counter space, a convenient coffee station, and plenty of cupboards for storage. The adjacent dining room can comfortably seat a large table or be transformed into another cozy family room, depending on your needs. The main floor also includes a laundry room, garage access, and a powder room. Upstairs, discover FIVE generously sized bedrooms. The primary retreat features an ensuite, a gas fireplace, in-floor heating throughout and a private balcony, perfect for enjoying your morning coffee. Another bedroom down the hall also boasts its own ensuite, providing extra privacy for guests or family members. The fully finished basement adds even more living space with a large rec room, storage area, and an additional bedroom plus a bonus room. And the true showstopper is the backyard! Featuring a saltwater pool, cabana (change room), sheds, and a covered porch, it’s an outdoor oasis perfect for relaxing or entertaining. Be sure to explore the entire yard, as there’s even more space around the back! Located in a great neighbourhood with schools, parks, and shopping close by, this home offers both convenience and space! Don’t miss out on this exceptional property!
Sold for $1,080,000
C$1,080,000
414 Warrington Dr, Waterloo, ON N2L 2P8
6beds
2,653sqft
Single Family Residence, Residential
Built in 1972
0.29 Acres Lot
$-- Zestimate®
C$407/sqft
C$3,341 Estimated rent
Home value
Not available
Estimated sales range
Not available
Not available
Owner options
List your home for rent
C$3,341/mo
Rent Zestimate®
Find your next renter with Zillow Rental Manager. Plus, with online applications, you can quickly screen prospective tenants – for free.
C$3,341/mo
Rent Zestimate®
Refinance and save
C$4,566/mo
Est. payment
Refinancing to a lower rate could help reduce your monthly payments and save thousands over the life of the loan.
C$4,566/mo
Est. payment
Explore your selling options
Work with a Zillow partner agent
Leverage their expertise and Zillow's premium Showcase listings to get your home seen by more buyers.
Get startedList with your own agent
Get your home in front of millions of buyers by listing it on Zillow.
Learn how to do itSell it yourself
Take full control of how buyers see your home on Zillow by listing For Sale by Owner (FSBO).
List your homeWhat's special
Zillow last checked:
Listing updated:
Listed by:
Andrea Fedy, Broker,
Royal LePage Wolle Realty
Source: ITSO,MLS®#: 40738645Originating MLS®#: Cornerstone Association of REALTORS®
Facts & features
Interior
Bedrooms & bathrooms
- Bedrooms: 6
- Bathrooms: 4
- Full bathrooms: 3
- 1/2 bathrooms: 1
- Main level bathrooms: 1
Bedroom
- Level: Basement
- Area: 80.8
- Dimensions: 10ft. 5in. X 8ft. 4in.
Other
- Features: Carpet Free, Ensuite, Fireplace, Heated Floor, Sliding Doors, Walkout to Balcony/Deck, Wall-to-Wall Closet
- Level: Second
- Area: 441
- Dimensions: 21ft. 0in. X 21ft. 0in.
Bedroom
- Level: Second
- Area: 192.3
- Dimensions: 19ft. 4in. X 10ft. 10in.
Bedroom
- Level: Second
- Area: 121.32
- Dimensions: 12ft. 6in. X 10ft. 6in.
Bedroom
- Level: Second
- Area: 111.71
- Dimensions: 11ft. 6in. X 10ft. 10in.
Bedroom
- Features: Ensuite
- Level: Second
- Area: 91.14
- Dimensions: 10ft. 6in. X 9ft. 6in.
Bathroom
- Features: 2-Piece
- Level: Main
Bathroom
- Features: 3-Piece, Ensuite
- Level: Second
Bathroom
- Features: 4-Piece
- Level: Second
Bathroom
- Features: 3-Piece, Ensuite
- Level: Second
Bonus room
- Level: Basement
Dining room
- Description: Dining Room currently being used as a home office
- Features: French Doors, Wainscoting
- Level: Main
- Area: 101.91
- Dimensions: 10ft. 10in. X 10ft. 9in.
Family room
- Description: Family Room currently being used as a Dining Room
- Features: Fireplace, Sliding Doors, Walkout to Balcony/Deck
- Level: Main
- Area: 241.2
- Dimensions: 20ft. 0in. X 12ft. 6in.
Kitchen
- Features: French Doors, Hardwood Floor
- Level: Main
- Area: 181.72
- Dimensions: 18ft. 1in. X 10ft. 9in.
Laundry
- Level: Main
- Area: 49.91
- Dimensions: 7ft. 10in. X 7ft. 3in.
Living room
- Level: Main
- Area: 301.09
- Dimensions: 23ft. 9in. X 13ft. 4in.
Recreation room
- Level: Basement
- Area: 348
- Dimensions: 29ft. 0in. X 12ft. 0in.
Utility room
- Level: Basement
Heating
- Forced Air, Natural Gas
Cooling
- Central Air
Appliances
- Included: Water Softener, Built-in Microwave, Dishwasher, Dryer, Refrigerator, Stove, Washer
- Laundry: In-Suite, Main Level
Features
- Auto Garage Door Remote(s), Built-In Appliances, Ceiling Fan(s)
- Basement: Full,Partially Finished
- Number of fireplaces: 2
- Fireplace features: Gas
Interior area
- Total structure area: 3,815
- Total interior livable area: 2,653 sqft
- Finished area above ground: 2,653
- Finished area below ground: 1,162
Property
Parking
- Total spaces: 8
- Parking features: Attached Garage, Garage Door Opener, Asphalt, Private Drive Triple+ Wide
- Attached garage spaces: 2
- Uncovered spaces: 6
Features
- Patio & porch: Patio
- Exterior features: Balcony, Landscaped, Privacy
- Has private pool: Yes
- Pool features: In Ground, Salt Water
- Has spa: Yes
- Spa features: Hot Tub, Heated
- Fencing: Full
- Frontage type: North
- Frontage length: 85.00
Lot
- Size: 0.29 Acres
- Dimensions: 85 x 150
- Features: Urban, Rectangular, Park, Playground Nearby, Public Transit, School Bus Route, Schools, Shopping Nearby
Details
- Additional structures: Shed(s)
- Parcel number: 223990215
- Zoning: SR1
- Other equipment: Pool Equipment
Construction
Type & style
- Home type: SingleFamily
- Architectural style: Two Story
- Property subtype: Single Family Residence, Residential
Materials
- Aluminum Siding, Brick
- Foundation: Concrete Perimeter
- Roof: Asphalt Shing
Condition
- 51-99 Years
- New construction: No
- Year built: 1972
Utilities & green energy
- Sewer: Sewer (Municipal)
- Water: Municipal
Community & HOA
Location
- Region: Waterloo
Financial & listing details
- Price per square foot: C$407/sqft
- Annual tax amount: C$7,890
- Date on market: 6/7/2025
- Inclusions: Built-in Microwave, Dishwasher, Dryer, Garage Door Opener, Hot Tub, Pool Equipment, Refrigerator, Stove, Washer
Price history
| Date | Event | Price |
|---|---|---|
| 7/31/2025 | Sold | C$1,080,000C$407/sqft |
Source: ITSO #40738645 Report a problem | ||
Public tax history
Tax history is unavailable.
Neighborhood: N2L
Nearby homes
- C$629,0003 bd2 ba1.3k sqft588 Drummerhill Cres, Waterloo, ON N2T1G4Pending

- C$715,0003 bd2 ba1.3k sqft586 Drummerhill Cres, Waterloo, ON N2T1G4Sold
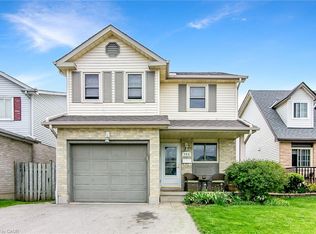
- C$--3 bd2 ba1.6k sqft450 Drummerhill Cres, Waterloo, ON N2T1G4Off Market
- C$620,0003 bd2 ba-- sqft447 Drummerhill Cres, Waterloo, ON N2T1G3For Sale
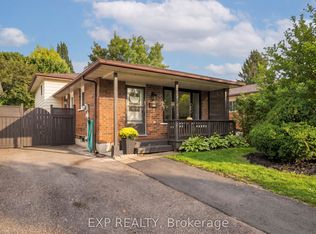
- C$---- bd-- ba-- sqft395 Warrington Dr, Waterloo, ON N2L2P7Off Market
- C$570,0003 bd2 ba1k sqft459 Drummerhill Cres, Waterloo, ON N2T1G3Sold
- C$650,0003 bd2 ba1.1k sqft258 Newport Pl, Waterloo, ON N2T2B5Pending
- C$--4 bd2 ba1.6k sqft460 Drummerhill Cres, Waterloo, ON N2T1G4Off Market
Nearby schools
GreatSchools rating
No schools nearby
We couldn't find any schools near this home.
Schools provided by the listing agent
- Elementary: Empire School
Source: ITSO. This data may not be complete. We recommend contacting the local school district to confirm school assignments for this home.
- Ontario
- Waterloo Regional Municipality
- Waterloo
- N2L 2P8
- 414 Warrington Dr
