258 Newport Place in Waterloo was made for you. Whether you’re a first-time buyer, a growing family, or simply looking for a home in a great neighbourhood, this one is worth a look. Located in the heart of Westvale, this home sits on a court, a corner lot, giving you plenty of outdoor space and the bonus of no sidewalk to maintain. The aggregate double-wide driveway, offers parking for 4 cars plus the single car garage. Step onto the inviting front porch and come on in. The spacious foyer leads into a convenient mudroom with inside access to the garage, perfect for keeping everyday life a little more organized. The galley-style kitchen features white cabinetry, quartz countertops, matching KitchenAid appliances (2019), and soft-close drawers and doors. There’s room for a proper dining table, with an easy flow into the living room, creating a comfortable space for everyday meals and time together. Hardwood and ceramic tile flooring run throughout the main floor. Upstairs, you’ll find 3 spacious bedrooms, with double closets in the primary bedroom and closet organizers in all 3 bedrooms. The beautifully updated 4pc main bathroom was renovated in 2019. Need more space? The finished basement gives you just that, with a recreation room, laundry room, and a 3pc bathroom (2022). Step outside from the main-floor living room and you’ll find that the deck was refinished and extended (2024), while still leaving plenty of yard space to enjoy. There’s a natural gas line ready for your BBQ, plus a stone patio giving you options for where you’ll gather, relax, and enjoy those summer dinners. And there are plenty of updates worth noting: Windows 2011, Furnace & A/C 2014, New gate & shed 2022. A great Westvale location, a court setting, a corner lot, plenty of parking, and a home that has been thoughtfully updated over the years. Welcome to 258 Newport Place, it just might be the next chapter you’ve been waiting for.
Under contract
C$650,000
258 Newport Pl, Waterloo, ON N2T 2B5
3beds
1,133sqft
Single Family Residence, Residential
Built in 1988
6,698 Square Feet Lot
$-- Zestimate®
C$574/sqft
C$-- HOA
What's special
Corner lotPlenty of outdoor spaceAggregate double-wide drivewayInviting front porchSpacious foyerGalley-style kitchenWhite cabinetry
- 1 day
- 21
- 6
Zillow last checked:
Listing updated:
Listed by:
Jennifer Cameron, Broker,
RE/MAX SOLID GOLD REALTY (II) LTD.
Source: ITSO,MLS®#: 40865212Originating MLS®#: Cornerstone Association of REALTORS®
Facts & features
Interior
Bedrooms & bathrooms
- Bedrooms: 3
- Bathrooms: 2
- Full bathrooms: 2
Bedroom
- Level: Second
Bedroom
- Level: Second
Other
- Level: Second
Bathroom
- Features: 4-Piece
- Level: Second
Bathroom
- Features: 3-Piece
- Level: Basement
Dining room
- Level: Main
Foyer
- Level: Main
Kitchen
- Level: Main
Laundry
- Level: Basement
Living room
- Level: Main
Recreation room
- Level: Basement
Heating
- Forced Air, Natural Gas
Cooling
- Central Air
Appliances
- Included: Water Heater Owned, Water Softener, Dishwasher, Dryer, Refrigerator, Stove, Washer
- Laundry: In Basement
Features
- High Speed Internet, Auto Garage Door Remote(s)
- Windows: Window Coverings
- Basement: Full,Finished,Sump Pump
- Has fireplace: No
Interior area
- Total structure area: 1,485
- Total interior livable area: 1,133 sqft
- Finished area above ground: 1,133
- Finished area below ground: 352
Video & virtual tour
Property
Parking
- Total spaces: 5
- Parking features: Attached Garage, Garage Door Opener, Inside Entrance, Private Drive Double Wide
- Attached garage spaces: 1
- Uncovered spaces: 4
Features
- Stories: 2
- Patio & porch: Deck, Patio
- Fencing: Full
- Frontage type: West
- Frontage length: 69.89
Lot
- Size: 6,698 Square Feet
- Dimensions: 69.89 x 95.84
- Features: Urban, Cul-De-Sac, Park, Place of Worship, Public Transit, Schools, Shopping Nearby
Details
- Additional structures: Gazebo, Shed(s)
- Parcel number: 223980057
- Zoning: R2
Construction
Type & style
- Home type: SingleFamily
- Architectural style: Traditional
- Property subtype: Single Family Residence, Residential
Materials
- Vinyl Siding
- Foundation: Poured Concrete
- Roof: Asphalt Shing
Condition
- 31-50 Years
- New construction: No
- Year built: 1988
Utilities & green energy
- Sewer: Sewer (Municipal)
- Water: Municipal
- Utilities for property: Cable Connected, Cell Service, Electricity Connected, Natural Gas Connected, Phone Connected
Community & HOA
Community
- Security: Carbon Monoxide Detector(s), Smoke Detector(s)
Location
- Region: Waterloo
Financial & listing details
- Price per square foot: C$574/sqft
- Annual tax amount: C$4,525
- Date on market: 9/23/2026
- Inclusions: Dishwasher, Dryer, Garage Door Opener, Refrigerator, Stove, Washer, Window Coverings
- Exclusions: Bar/Table Top In The Kitchen, Tv Wall Mount In Basement, Sports Screen Connected To Garage Exterior, Mirror In Dining Area, Bbq, Garage Fridge
- Electric utility on property: Yes
Price history
| Date | Event | Price |
|---|---|---|
| 9/24/2026 | Contingent | C$650,000C$574/sqft |
Source: ITSO #40865212 Report a problem | ||
| 9/23/2026 | Listed for sale | C$650,000C$574/sqft |
Source: ITSO #40865212 Report a problem | ||
Public tax history
Tax history is unavailable.
Climate risks
Neighborhood: Westvale
Nearby schools
GreatSchools rating
No schools nearby
We couldn't find any schools near this home.
Similar homes
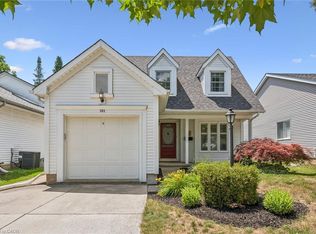
- C$675,0003 bd2 ba1.3k sqft588 Drummerhill Cres, Waterloo, ON N2T 1G4For Sale
 MLS ID #40862943, Andrea Bailey, Salesperson, Flux Realty. ITSO
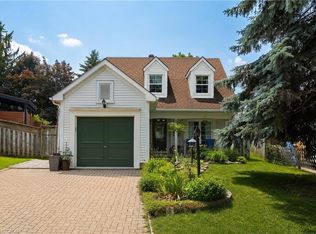
 - C$600,0003 bd2 ba1k sqft253 Newport Pl, Waterloo, ON N2T 1T9For Sale
 MLS ID #40861960, Ken W. Sellars, Salesperson, PEAK REALTY LTD.. ITSO
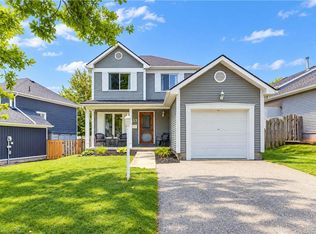
 - C$679,9993 bd2 ba1.2k sqft34 Camrose Ct, Kitchener, ON N2M 5J5For Sale
 MLS ID #40866194, Senthol Kumar, Salesperson, RE/MAX Real Estate Centre Inc.. ITSO
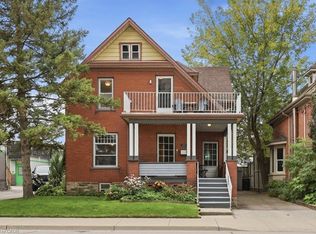
 - C$599,9003 bd2 ba1.3k sqft147 Park St, Waterloo, ON N2L 1Y5For Sale
 MLS ID #40862858, Elaine Ruddock, Salesperson, Re/Max Icon Realty. ITSO
