Welcome to this charming red brick bungalow offering comfort, versatility, and plenty of space to suit your lifestyle! Featuring two bedrooms, three bathrooms, and a fully finished basement with an in-law setup, this home is an excellent opportunity for multi-generational living or added flexibility for family and guests. Enjoy the convenience of a newer furnace and a detached heated single-car garage-perfect for year-round use, extra storage, or a hobby space. Step outside your private backyard, an ideal setting for relaxing, entertaining, or enjoying little outdoor privacy in your own Hot Tub. With its classic brick exterior, functional layout, and versatile living space, this home offers a wonderful combination of charm and practicality. A fantastic opportunity for first-time buyers, downsizers, or those looking for additional living space.
For sale
C$689,900
162 Fairfield Ave, Kitchener, ON N2H 6C5
3beds
964sqft
Single Family Residence, Residential
Built in 1952
6,380 Square Feet Lot
$-- Zestimate®
C$716/sqft
C$-- HOA
What's special
Charming red brick bungalowTwo bedroomsThree bathroomsNewer furnaceDetached heated single-car garagePrivate backyardOwn hot tub
- 4 days
- 28
- 2
Zillow last checked:
Listing updated:
Listed by:
Greg Metcalfe, Salesperson,
Peak Realty Ltd.
Source: ITSO,MLS®#: 40874891Originating MLS®#: Cornerstone Association of REALTORS®
Facts & features
Interior
Bedrooms & bathrooms
- Bedrooms: 3
- Bathrooms: 3
- Full bathrooms: 3
- Main level bathrooms: 1
- Main level bedrooms: 2
Bedroom
- Level: Basement
Other
- Level: Main
Bedroom
- Level: Main
Bathroom
- Features: 4-Piece
- Level: Basement
Bathroom
- Features: 3-Piece
- Level: Basement
Bathroom
- Features: 4-Piece
- Level: Main
Dining room
- Level: Main
Family room
- Level: Basement
Kitchen
- Level: Basement
Kitchen
- Level: Main
Laundry
- Level: Basement
Living room
- Level: Main
Recreation room
- Level: Basement
Utility room
- Level: Basement
Heating
- Fireplace-Gas, Forced Air, Natural Gas
Cooling
- Central Air
Appliances
- Included: Built-in Microwave, Dishwasher, Dryer, Microwave, Refrigerator, Stove, Washer
- Laundry: In Basement, Laundry Room
Features
- In-Law Floorplan
- Windows: Window Coverings
- Basement: Full,Finished
- Number of fireplaces: 1
Interior area
- Total structure area: 1,893
- Total interior livable area: 964 sqft
- Finished area above ground: 964
- Finished area below ground: 929
Video & virtual tour
Property
Parking
- Total spaces: 5
- Parking features: Detached Garage, Private Drive Double Wide
- Garage spaces: 1
- Uncovered spaces: 4
Features
- Stories: 1
- Has spa: Yes
- Spa features: Hot Tub
- Frontage type: South
- Frontage length: 58.00
Lot
- Size: 6,380 Square Feet
- Dimensions: 58 x 110
- Features: Urban, City Lot, Highway Access, Hospital, Public Transit, Schools
Details
- Parcel number: 223380074
- Zoning: R2A
Construction
Type & style
- Home type: SingleFamily
- Architectural style: Bungalow
- Property subtype: Single Family Residence, Residential
Materials
- Brick Veneer, Concrete
- Foundation: Poured Concrete
- Roof: Asphalt Shing
Condition
- 51-99 Years
- New construction: No
- Year built: 1952
Utilities & green energy
- Sewer: Sewer (Municipal)
- Water: Municipal-Metered
Community & HOA
Location
- Region: Kitchener
Financial & listing details
- Price per square foot: C$716/sqft
- Annual tax amount: C$4,372
- Date on market: 10/29/2026
- Inclusions: Built-in Microwave, Dishwasher, Dryer, Hot Tub, Microwave, Refrigerator, Stove, Washer, Window Coverings, 2 Fridges, 2 Stoves, Dishwasher, Washer Dryer. All Appliances Are Working But Sold In As Is Condition. The Hot Tub Is Also In Good Working Order But Also Sold As Is.
- Exclusions: All Staging Furniture Including Bathroom Mirror In 3 Piece Basement Bathroom. Reverse Osmosis System.
Price history
| Date | Event | Price |
|---|---|---|
| 10/29/2026 | Listed for sale | C$689,900C$716/sqft |
Source: ITSO #40874891 Report a problem | ||
Public tax history
Tax history is unavailable.
Climate risks
Neighborhood: Fairfield
Nearby schools
GreatSchools rating
No schools nearby
We couldn't find any schools near this home.
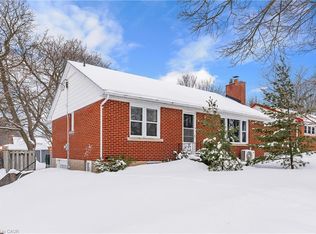
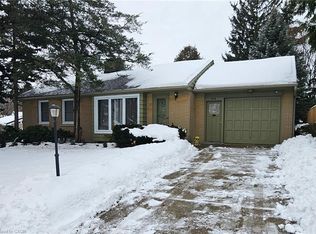
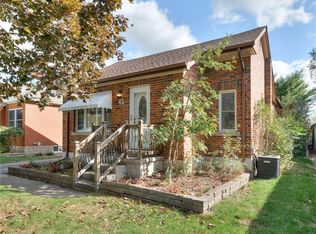
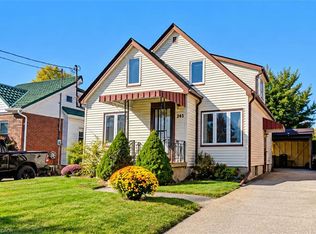
Similar homes
- C$719,9004 bd2 ba936 sqft16 Downey St, Kitchener, ON N2H 6K6For Sale
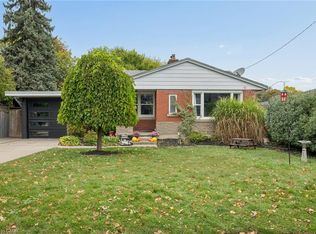 MLS ID #40872050, Kathy Marziano, Salesperson, RE/MAX TWIN CITY REALTY INC.. ITSO
- C$715,0004 bd2 ba1k sqft87 Bond St, Kitchener, ON N2H 4S4For Sale
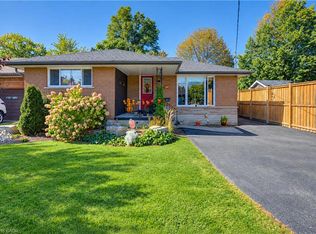 MLS ID #40869901, Nancy Araujo, Salesperson, Royal Lepage Wolle Realty. ITSO
- C$659,9005 bd2 ba1.1k sqft223 Margaret Ave, Kitchener, ON N2H 4J1For Sale
 MLS ID #40868243, Michelle Wobst, Salesperson, Re/Max Real Estate Centre Inc.. ITSO
- C$679,9003 bd2 ba1k sqft122 Brandon Ave, Kitchener, ON N2M 2J5For Sale
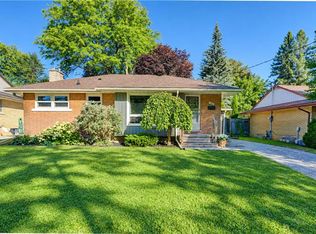 MLS ID #40870301, Jennifer Brown, Broker, Royal LePage Wolle Realty. ITSO
